Perla Harghitei
3RD PLACE COMPETITION PROJECT
PLACE: Sâncrăieni, Harghita
FUNCTION: Office
PROJECT: Competitions
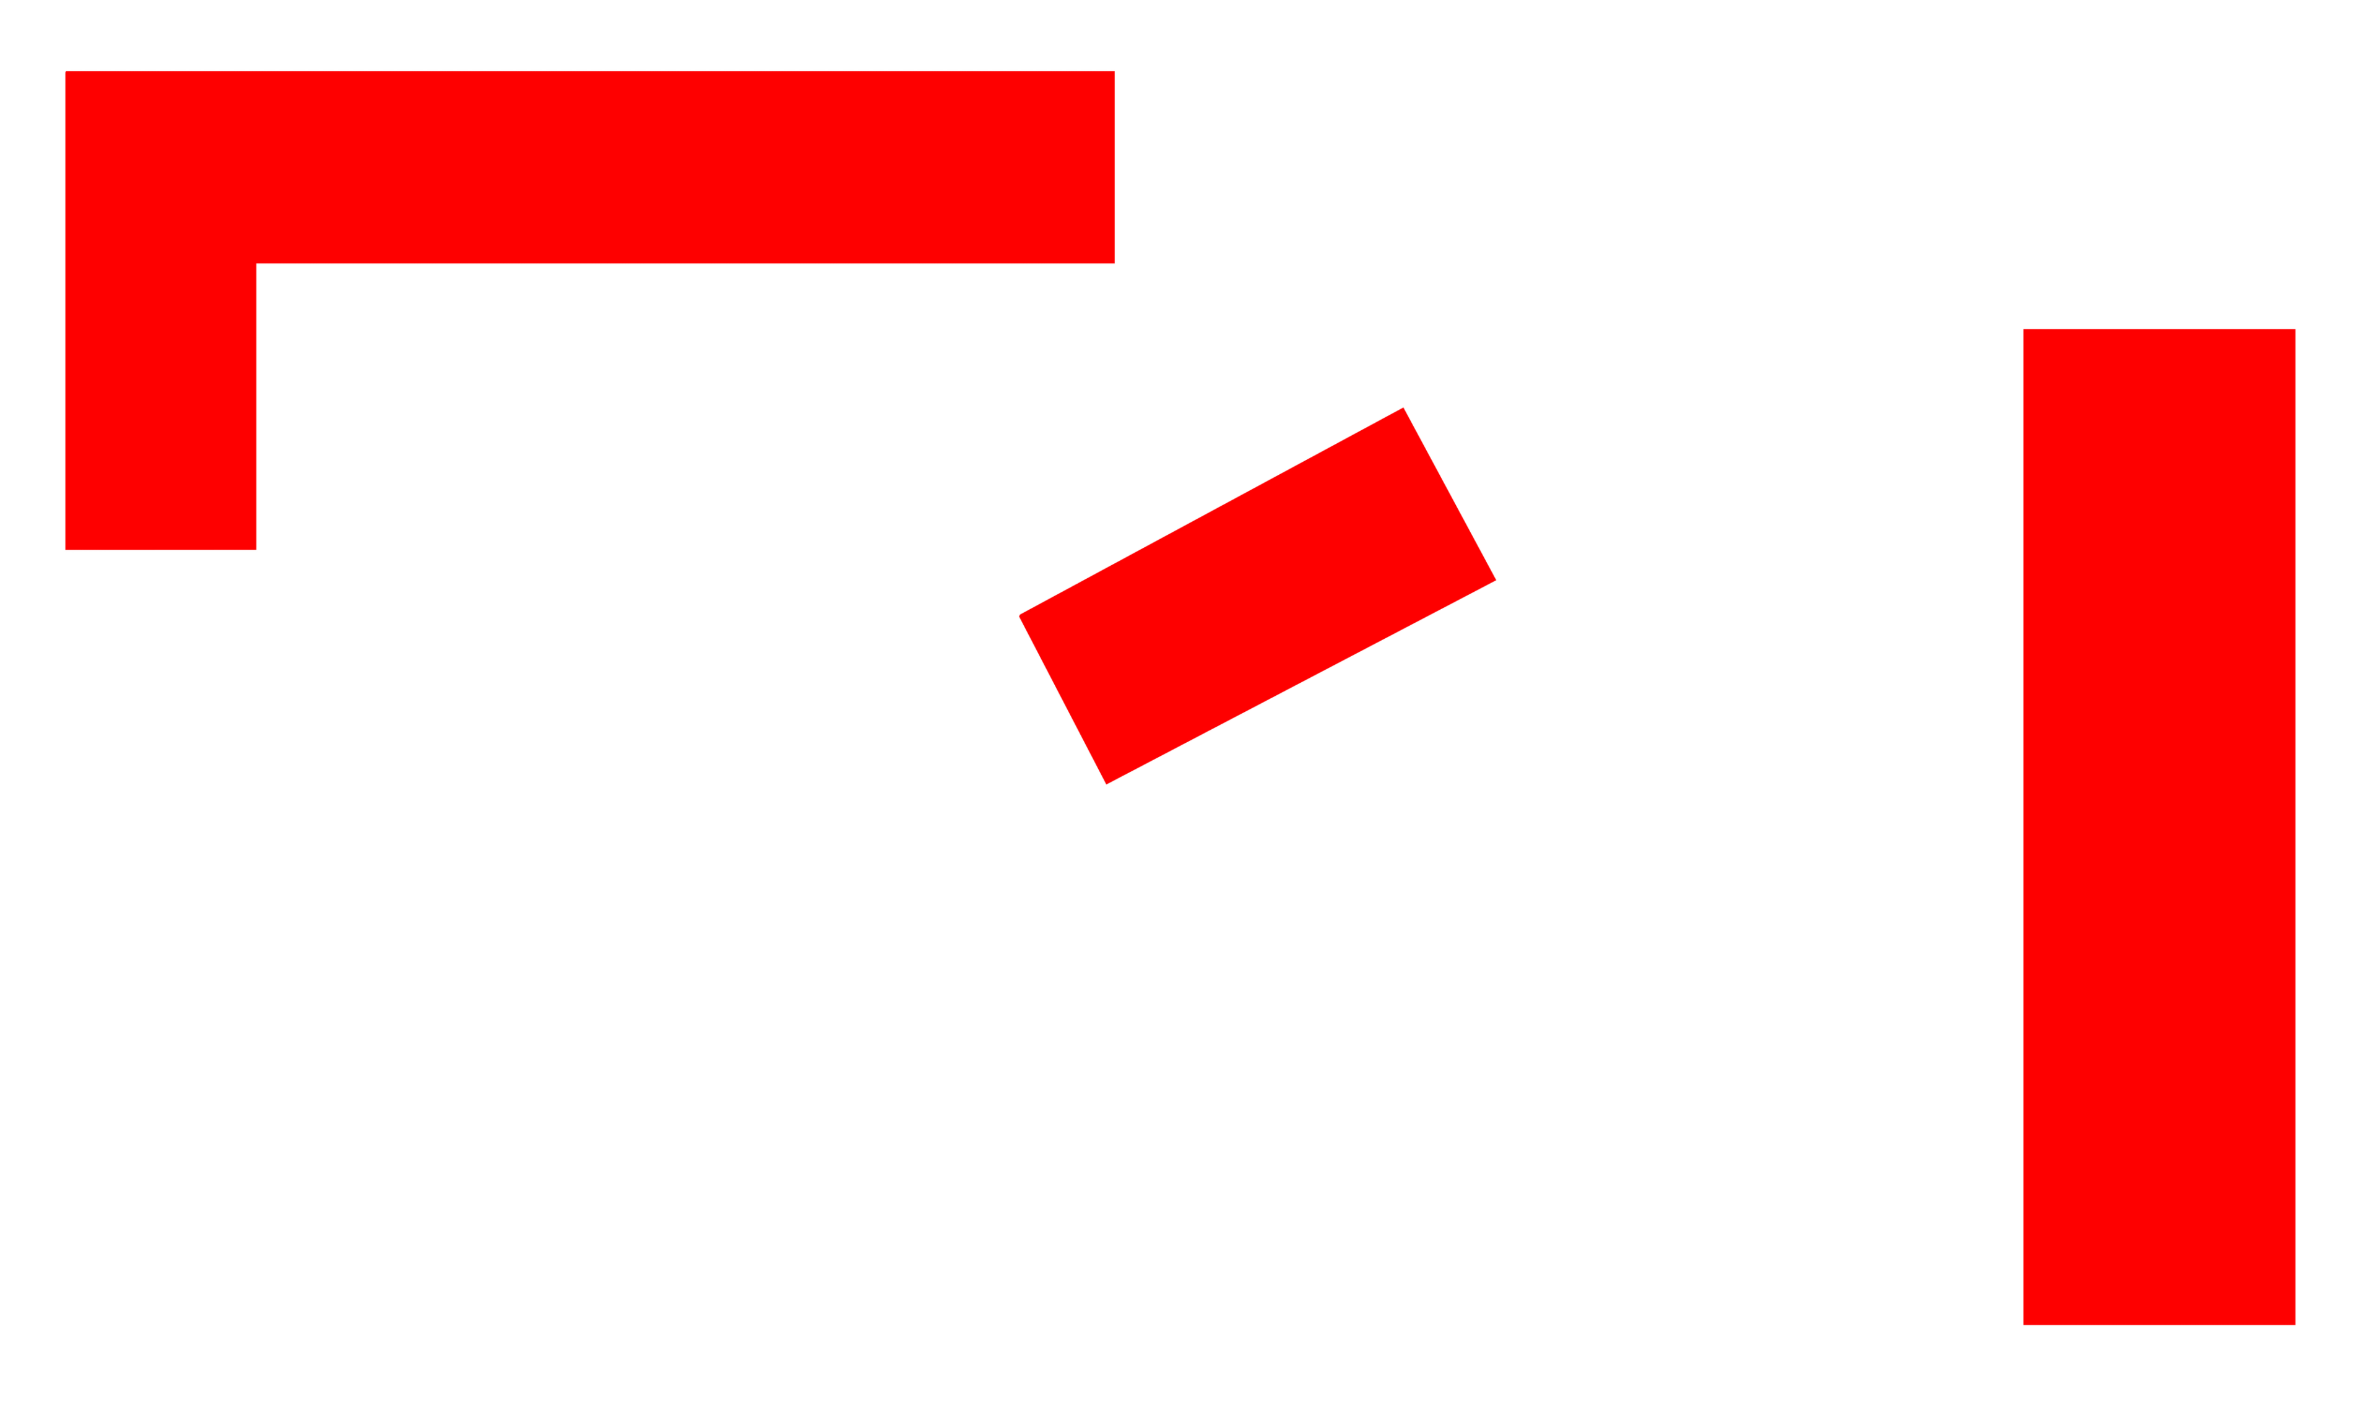
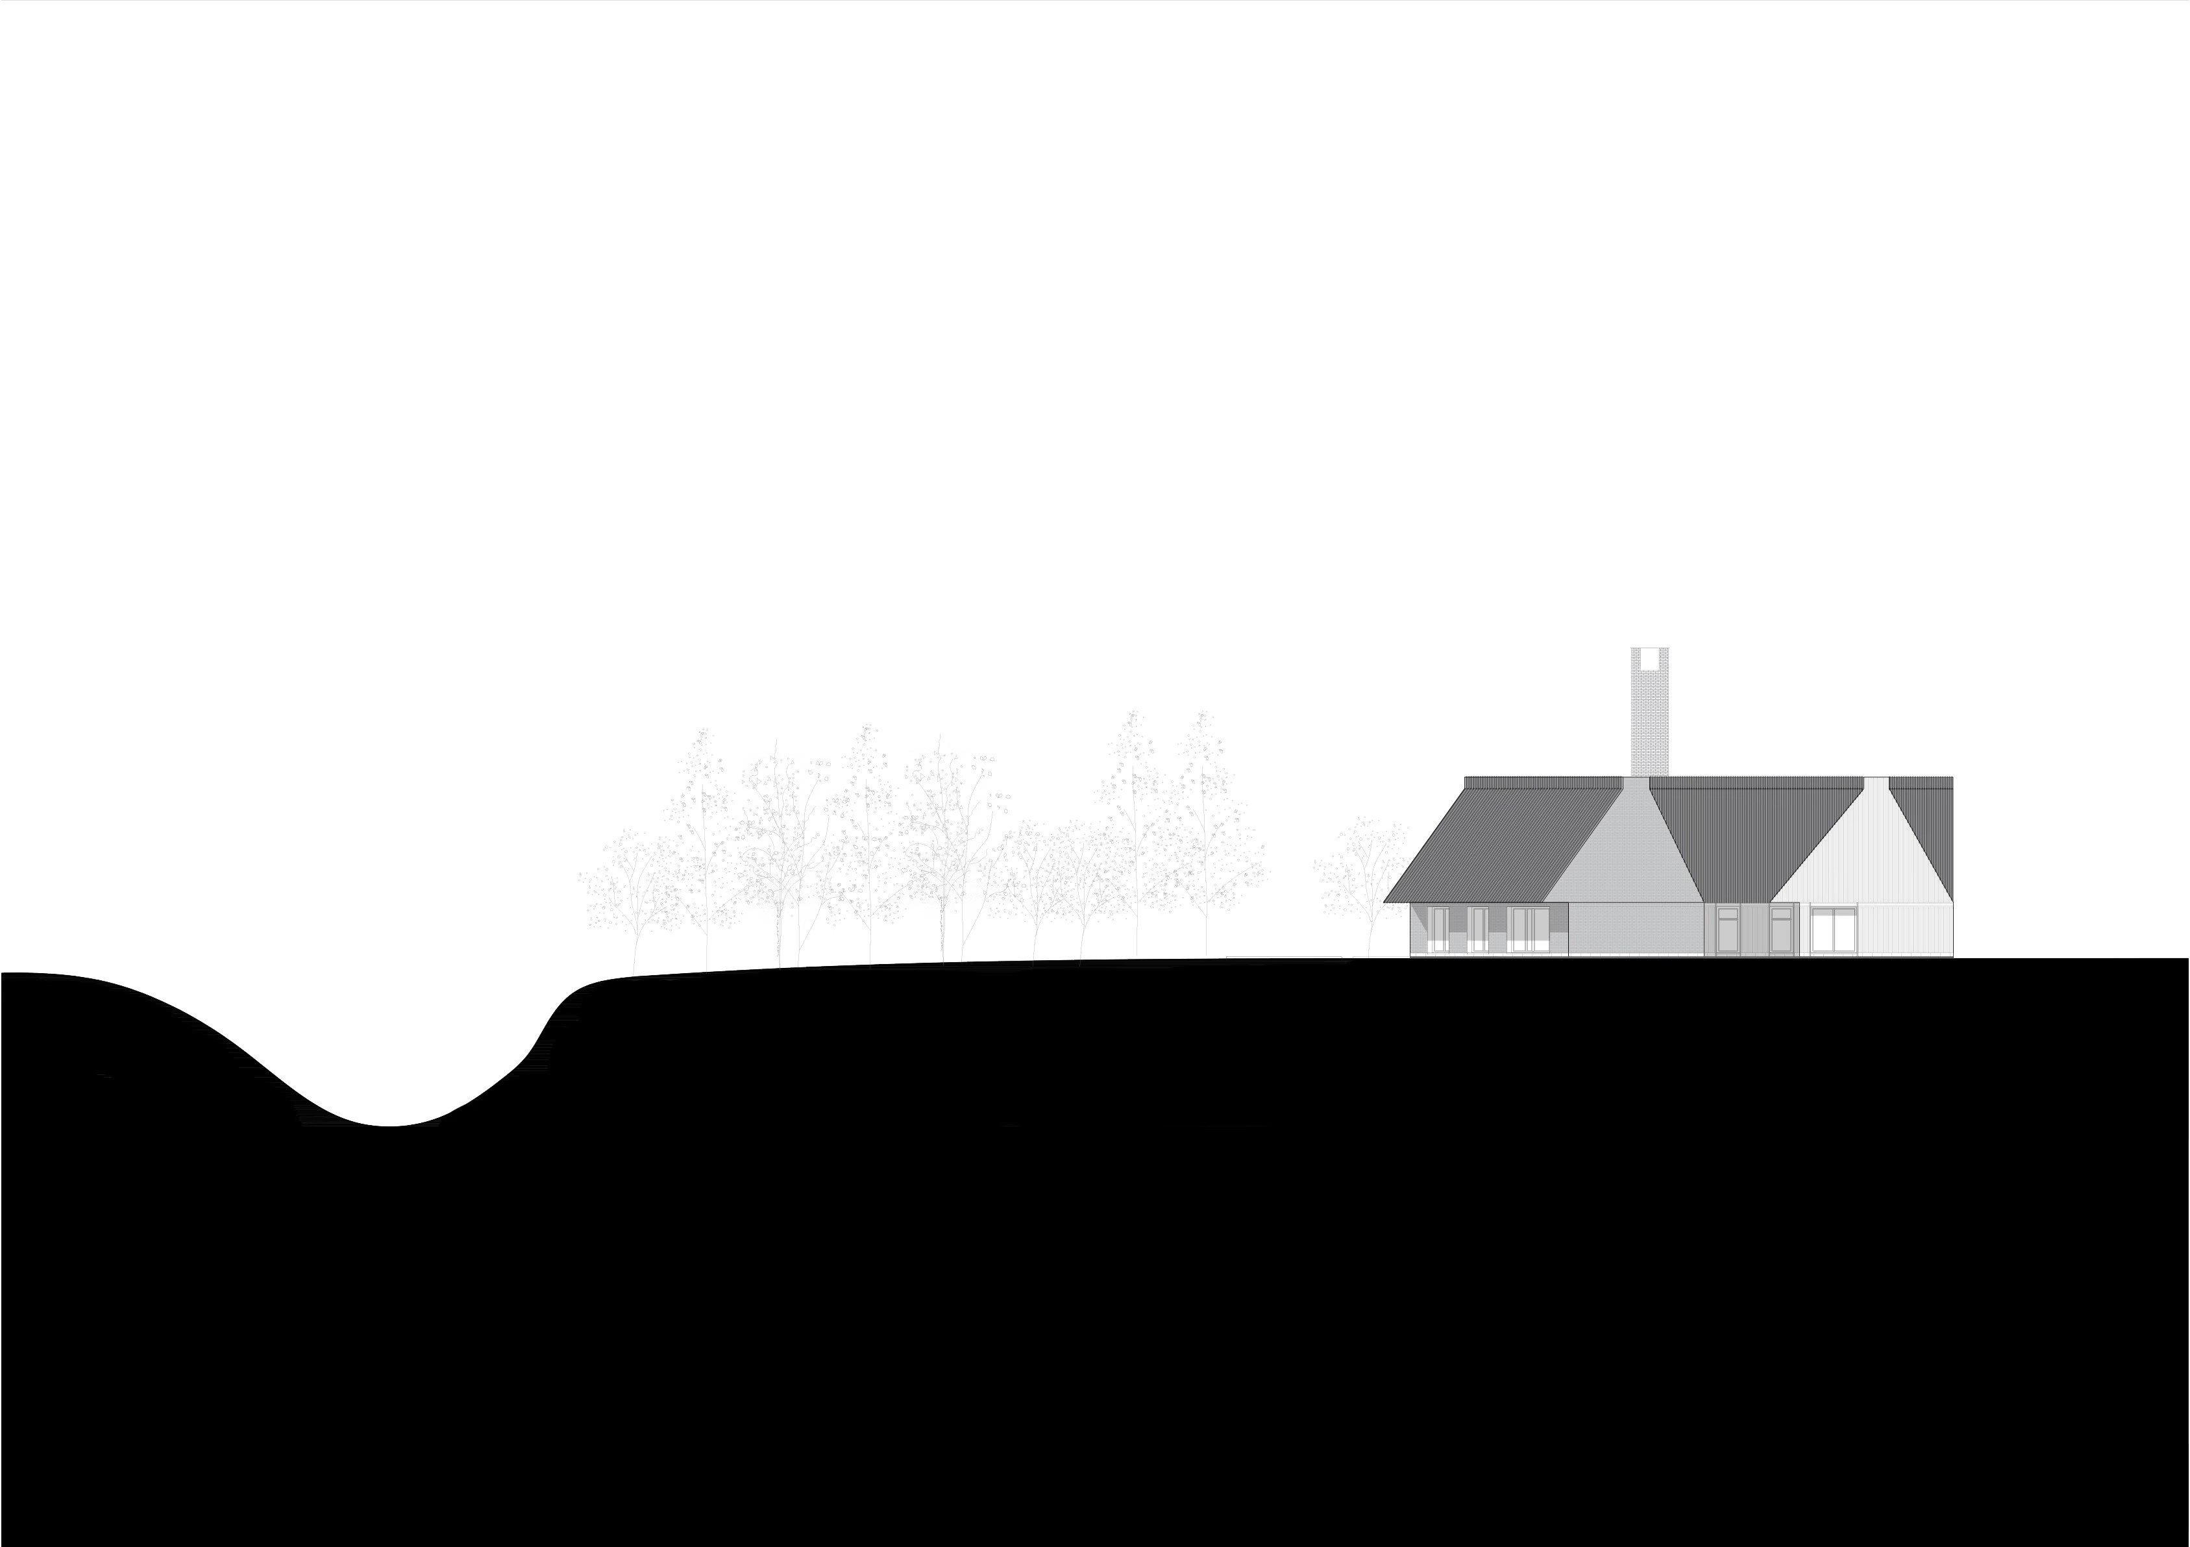
The Landscape and The Silhouette of the Location. The Sâncrăieni area is located in a natural, rural landscape, characteristic of the historical landscape of the Saxon villages in southern Transylvania. Through the proposed project, we tried to keep the spirit of the settlements and the cultural landscape unaltered, to create a synergy with the landscape. Our proposal, thus, becomes an element that tries to highlight the existing, in which the silhouette of the settlement can be profiled together with the tower of the local church. We opted for a responsible design, respecting the principles of simplicity, so appreciated by traditional architecture.
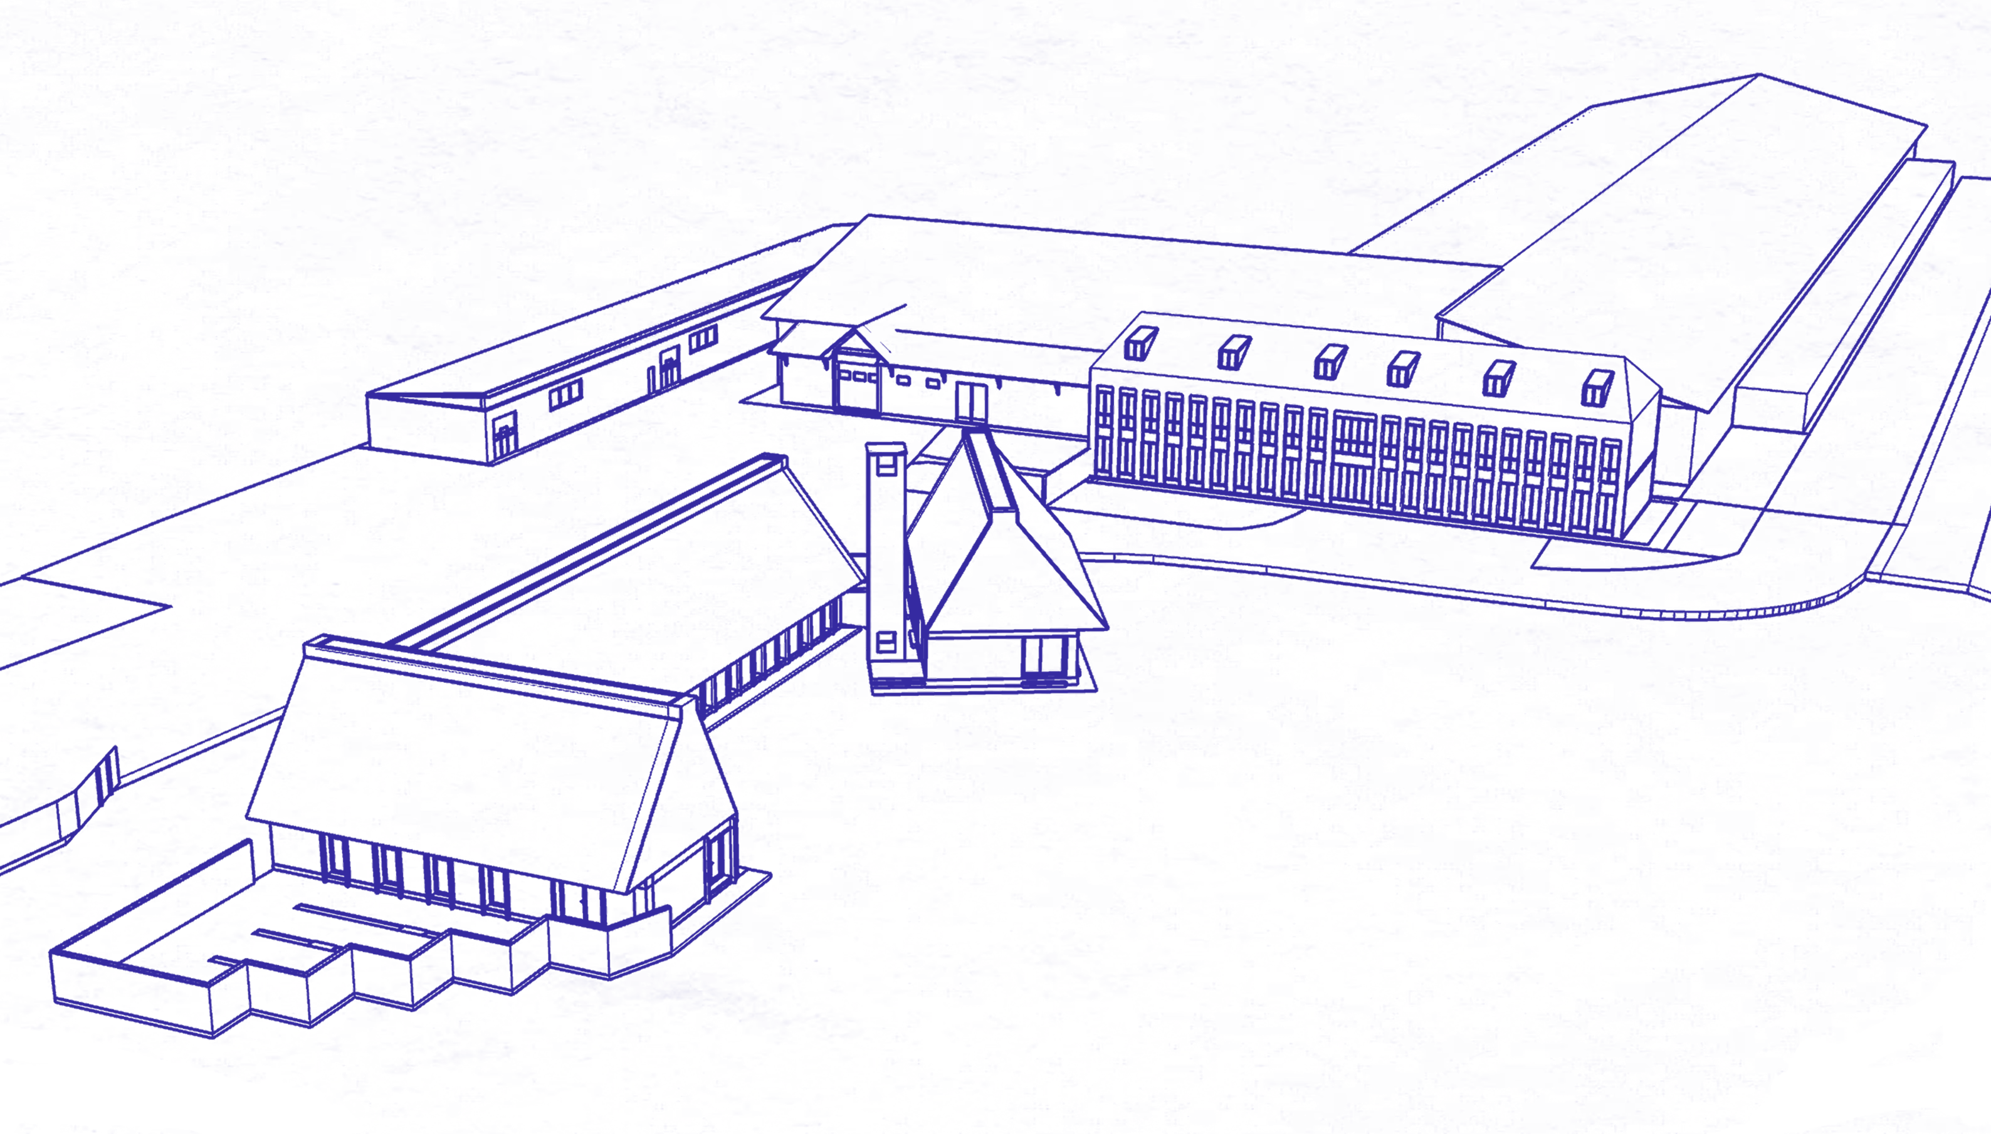
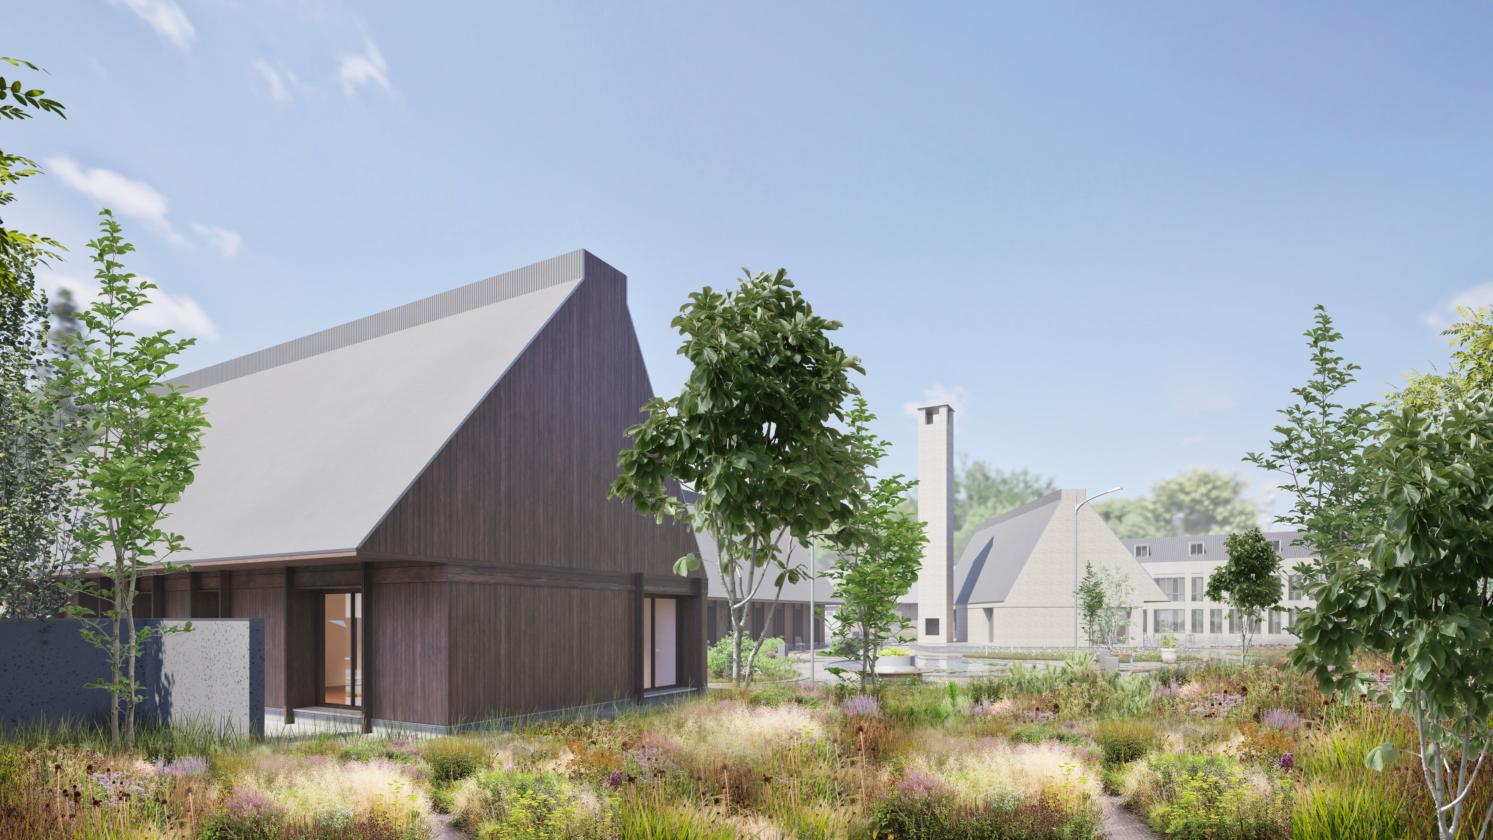
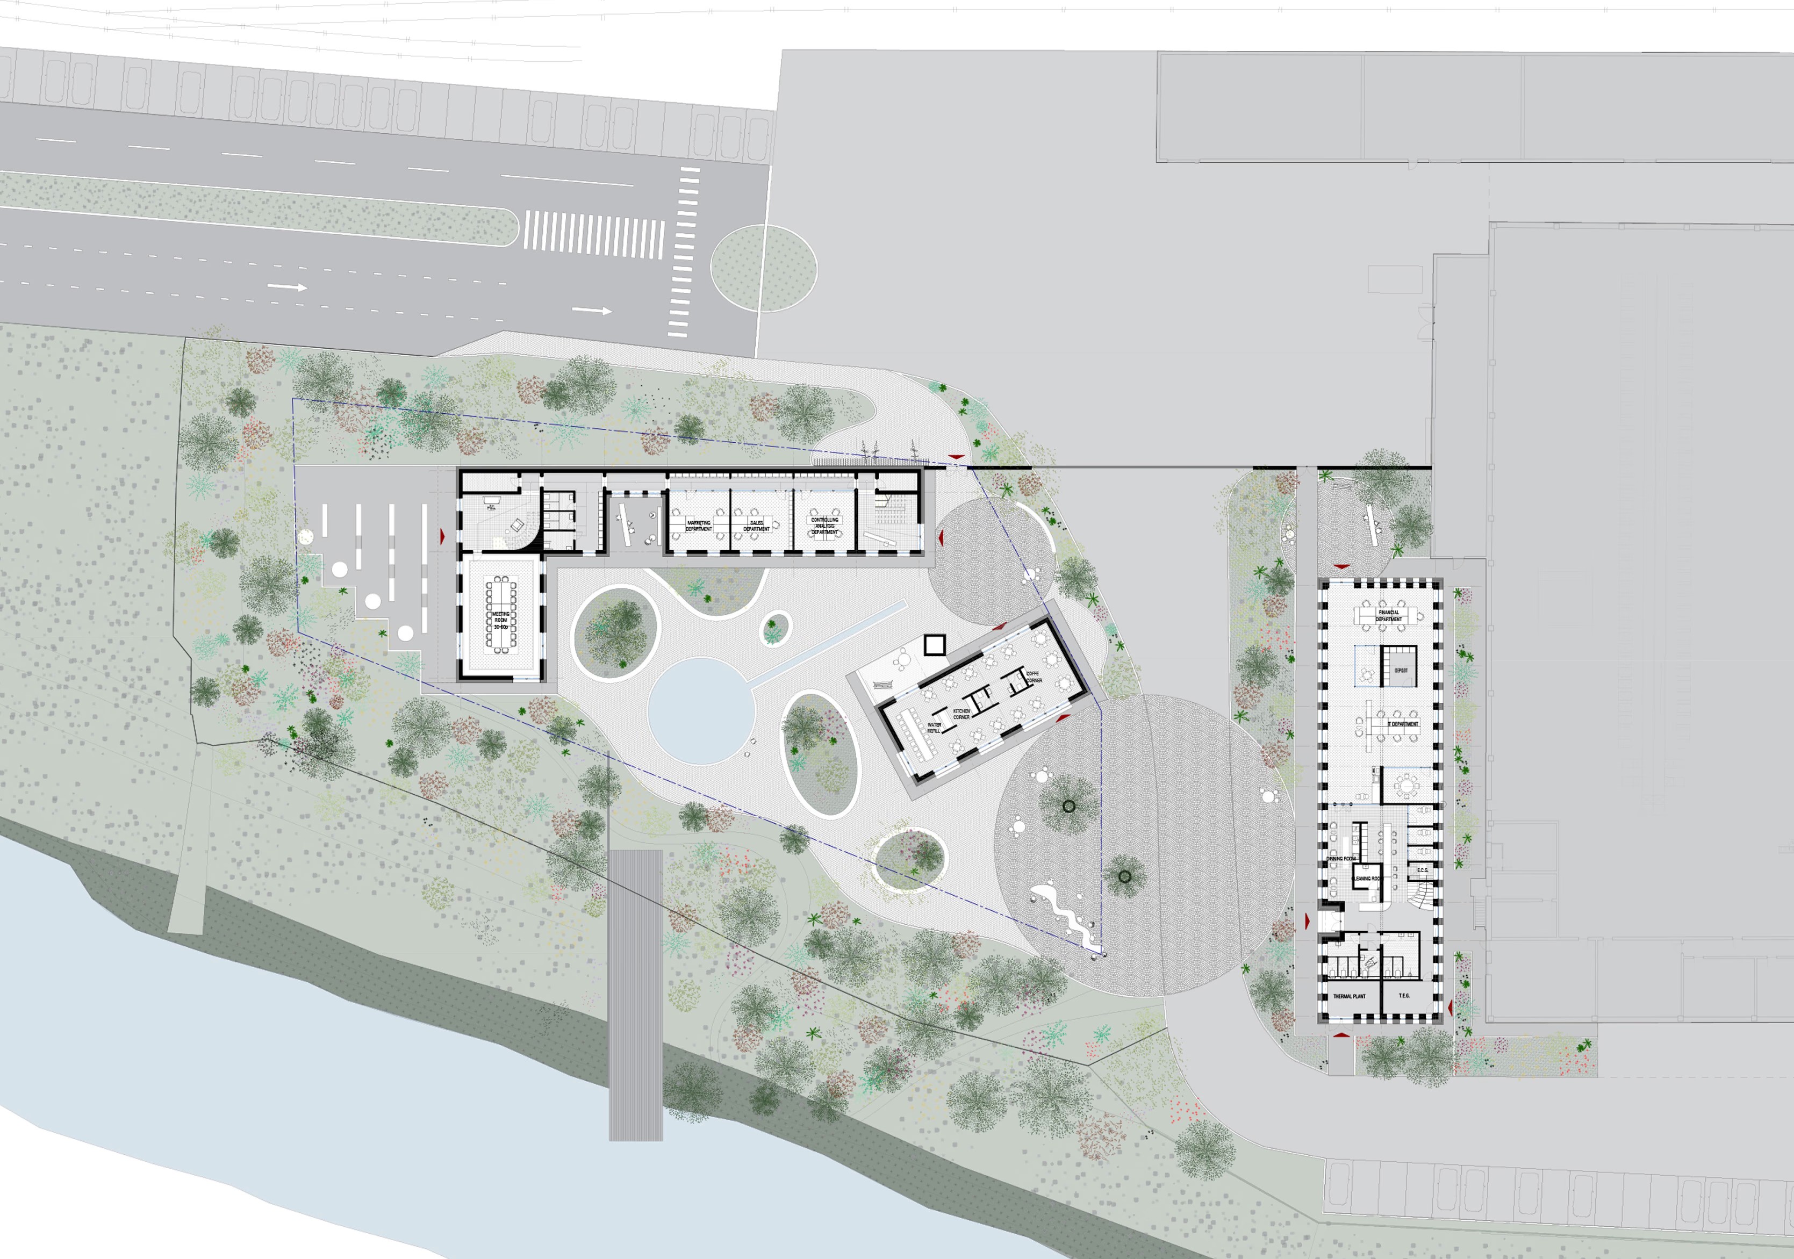
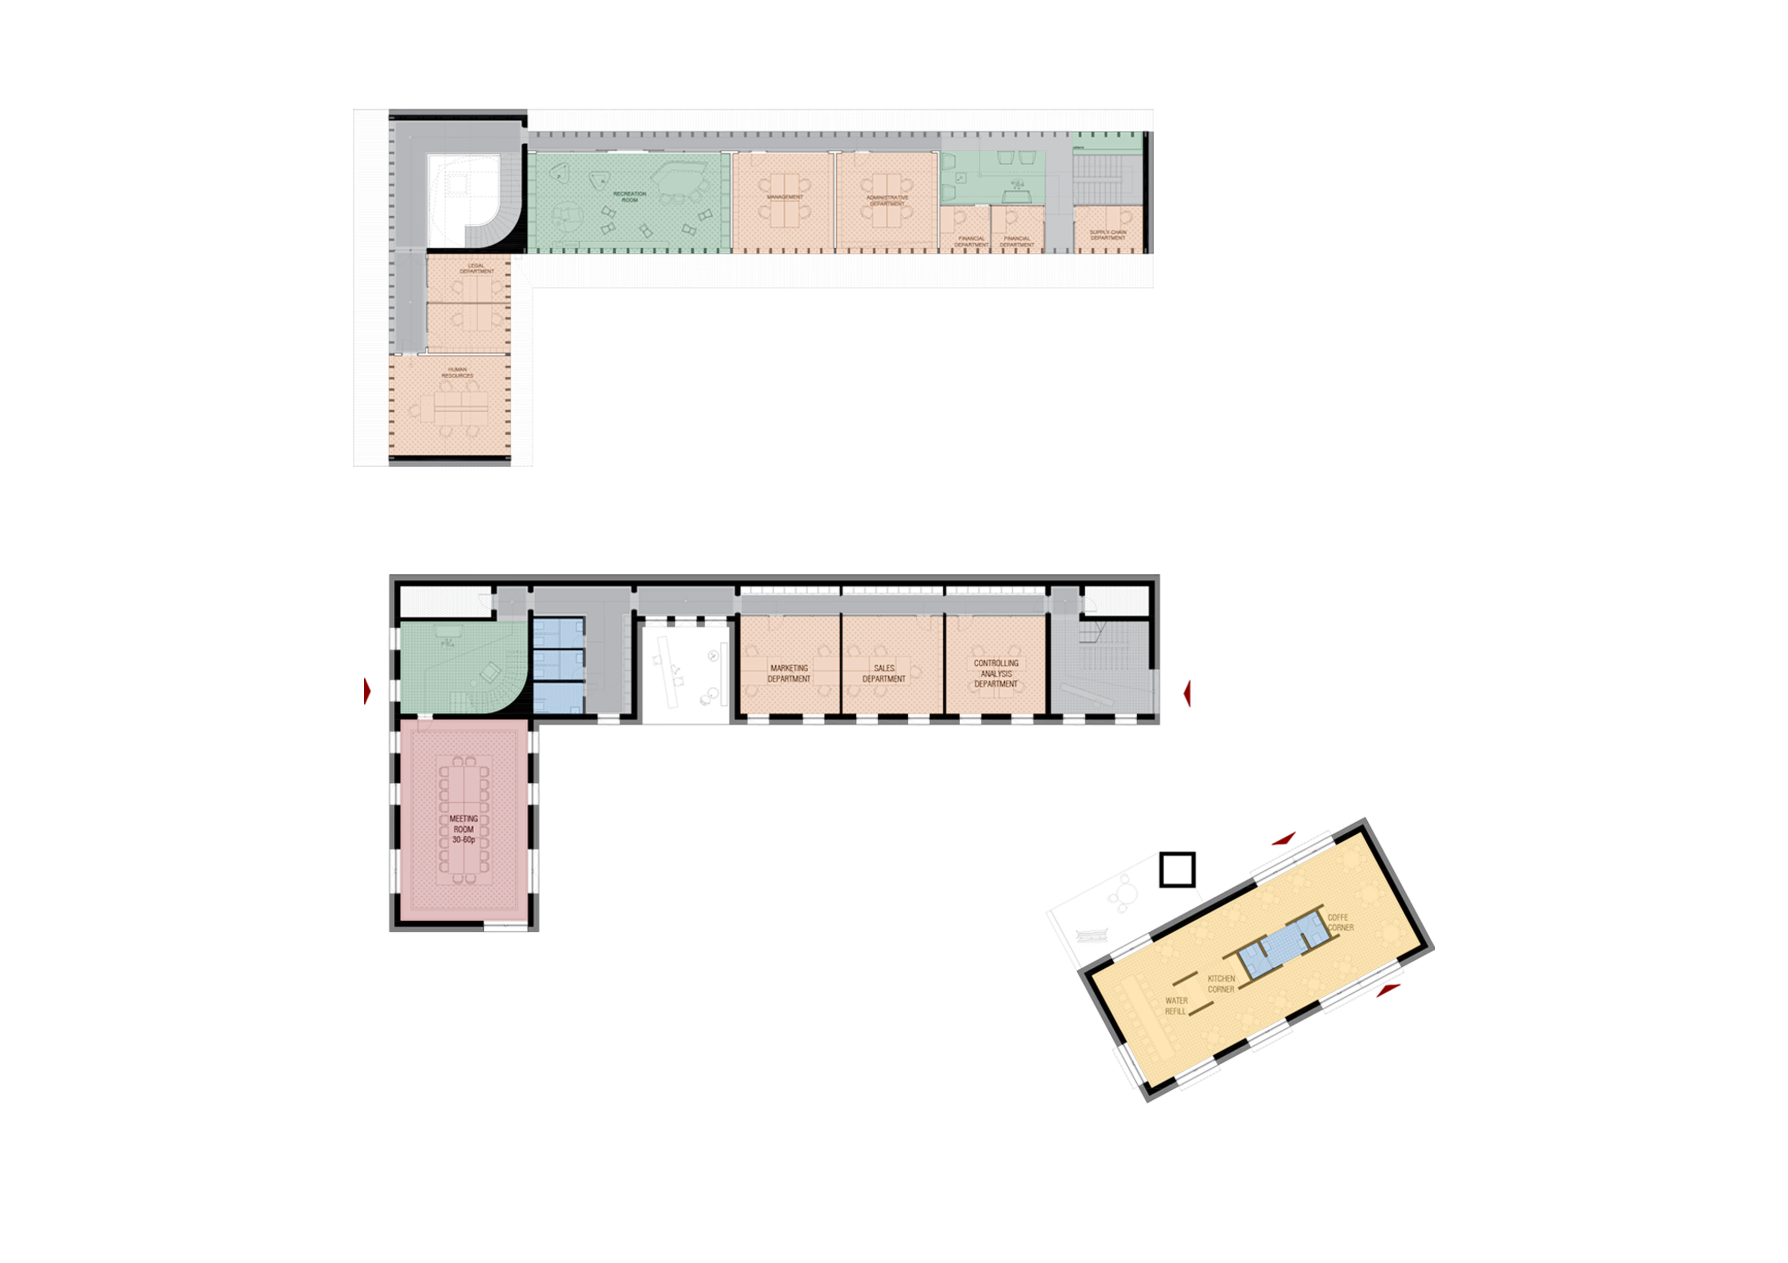
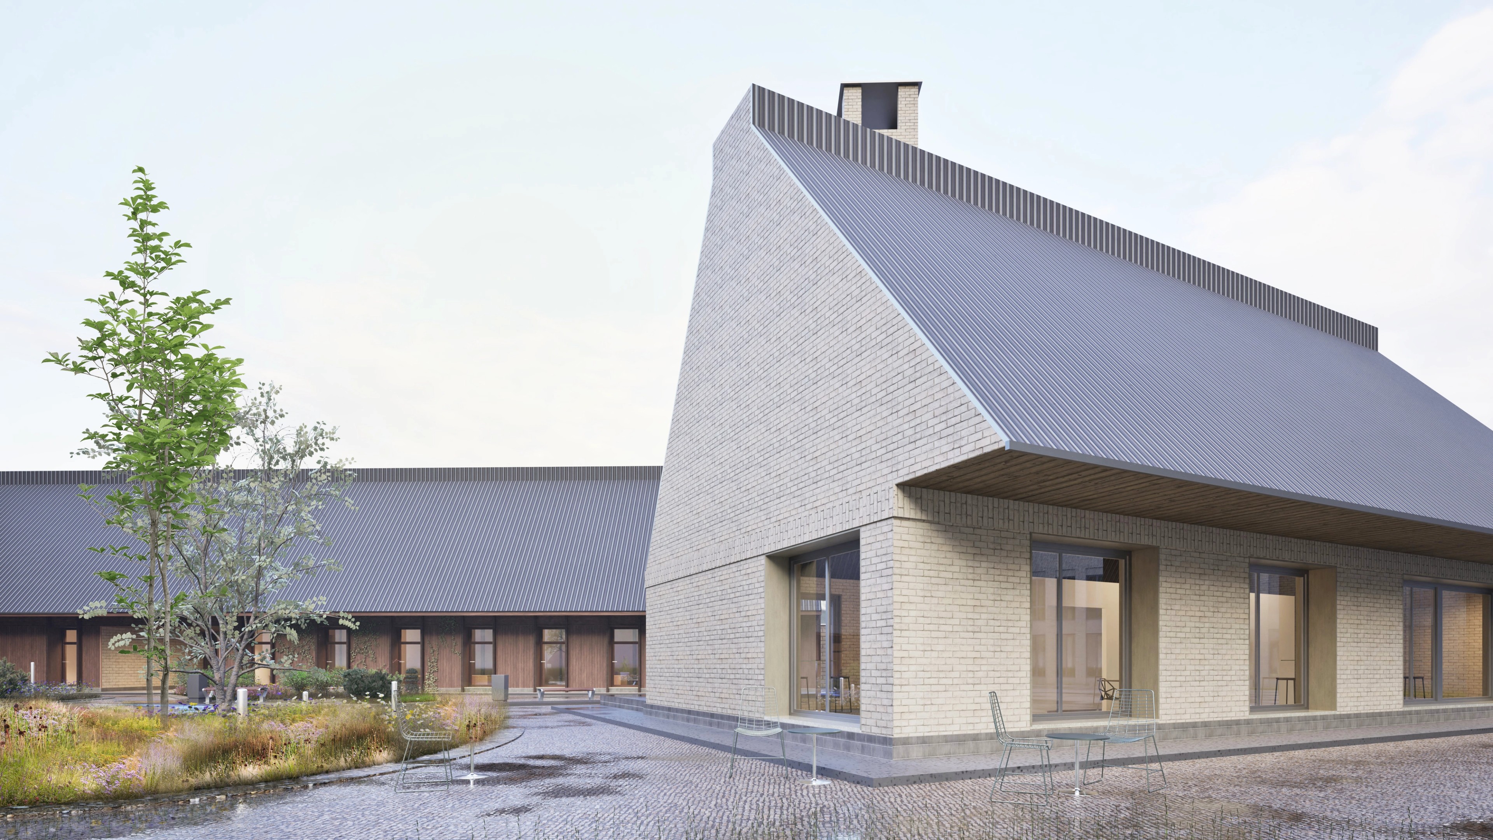
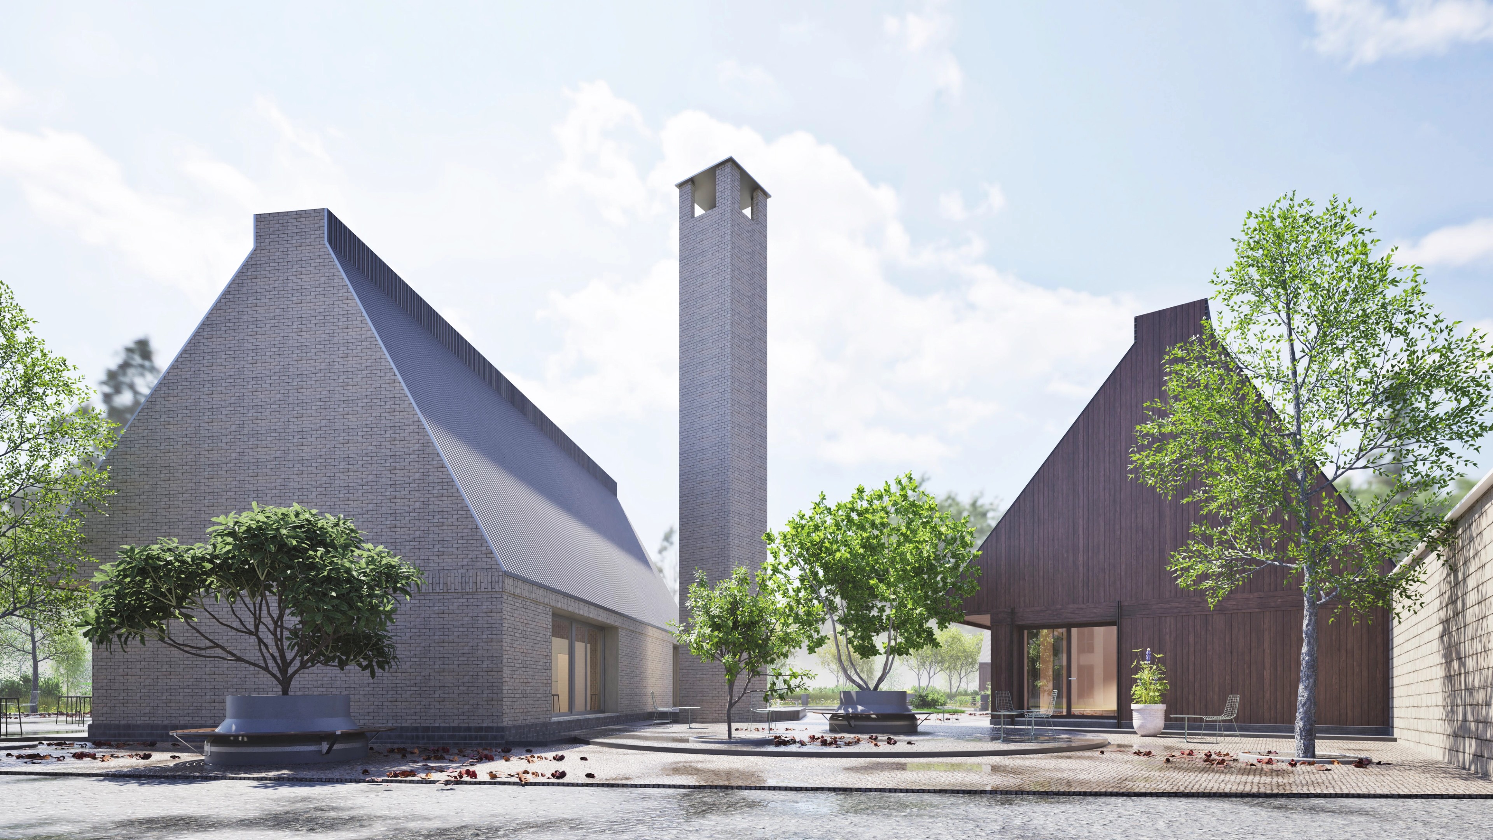
The Typology and The Morphology of the Settlement. Our proposal consists in adding two distinct wings, following the plan typology of the existing building, namely - the bar. The proposed wings accommodate different functions - the office area and the dining area. The dining area was thought as a separate wing, because "the kitchen is always big and generous", being the central element that unites the old with the new. It is slightly rotated in order to have a double orientation - towards the two office buildings. Also, its facade is treated differently, with apparent brick, to distinguish its function even more.
A tall tower can be seen near the kitchen. This is thought of as a landmark that marks the access to the buildings, but it functions as an outdoor fireplace.
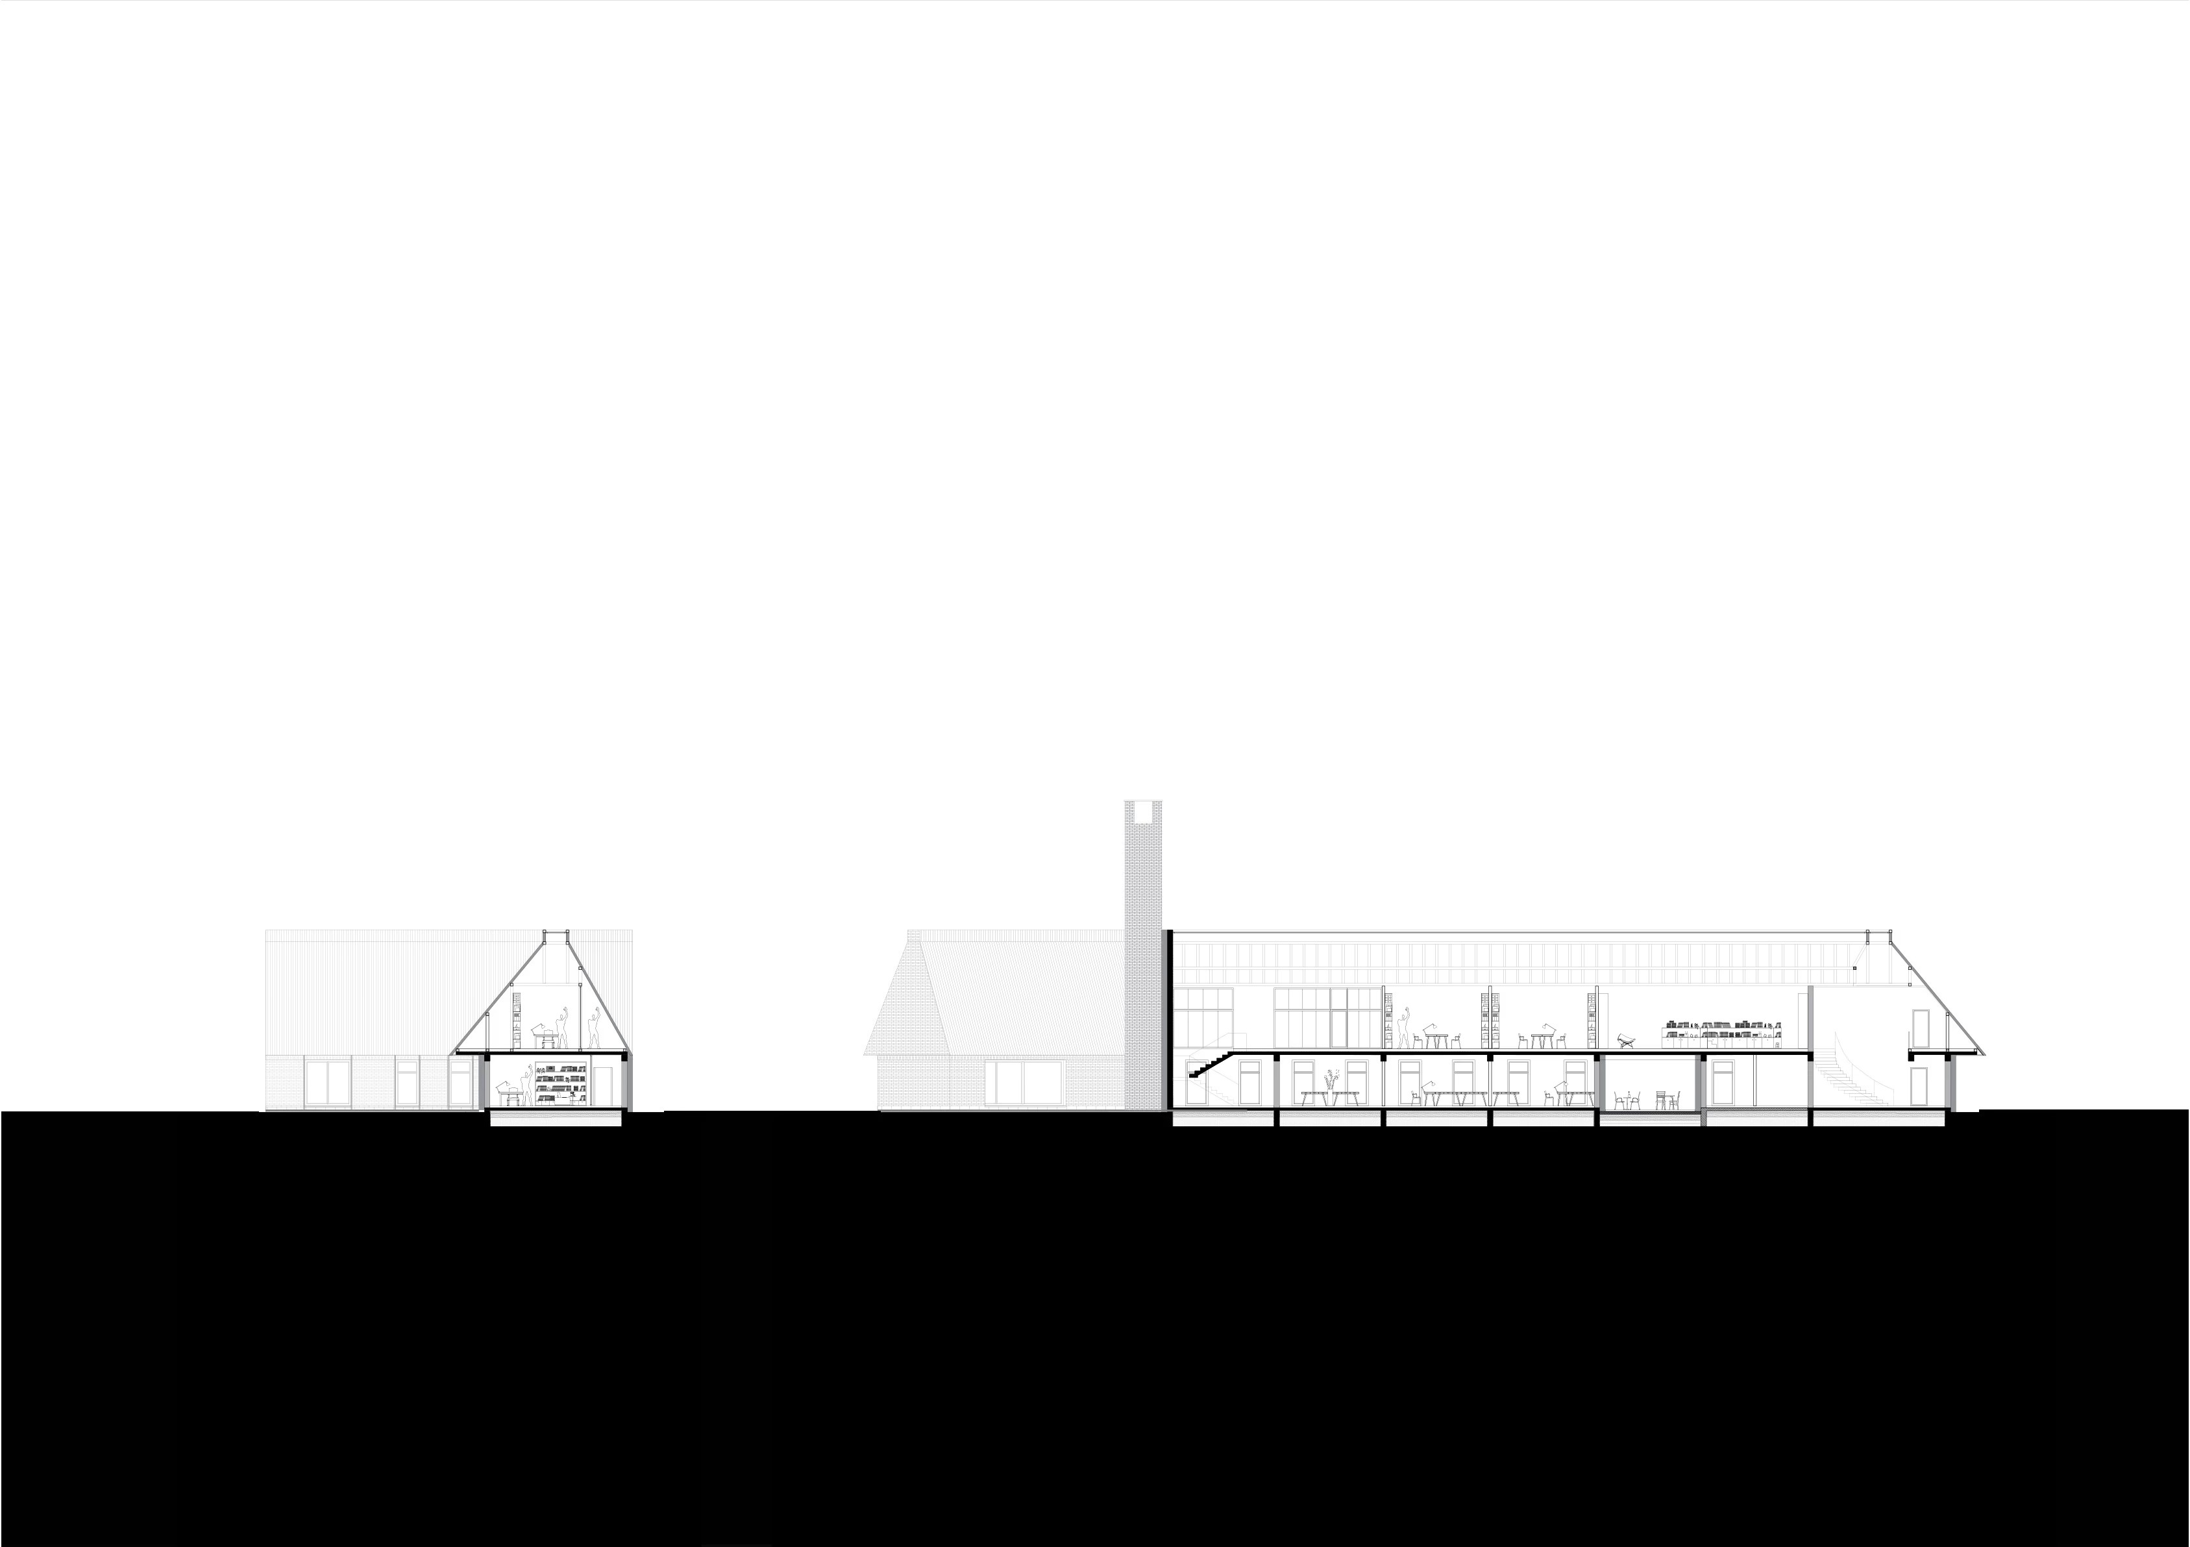
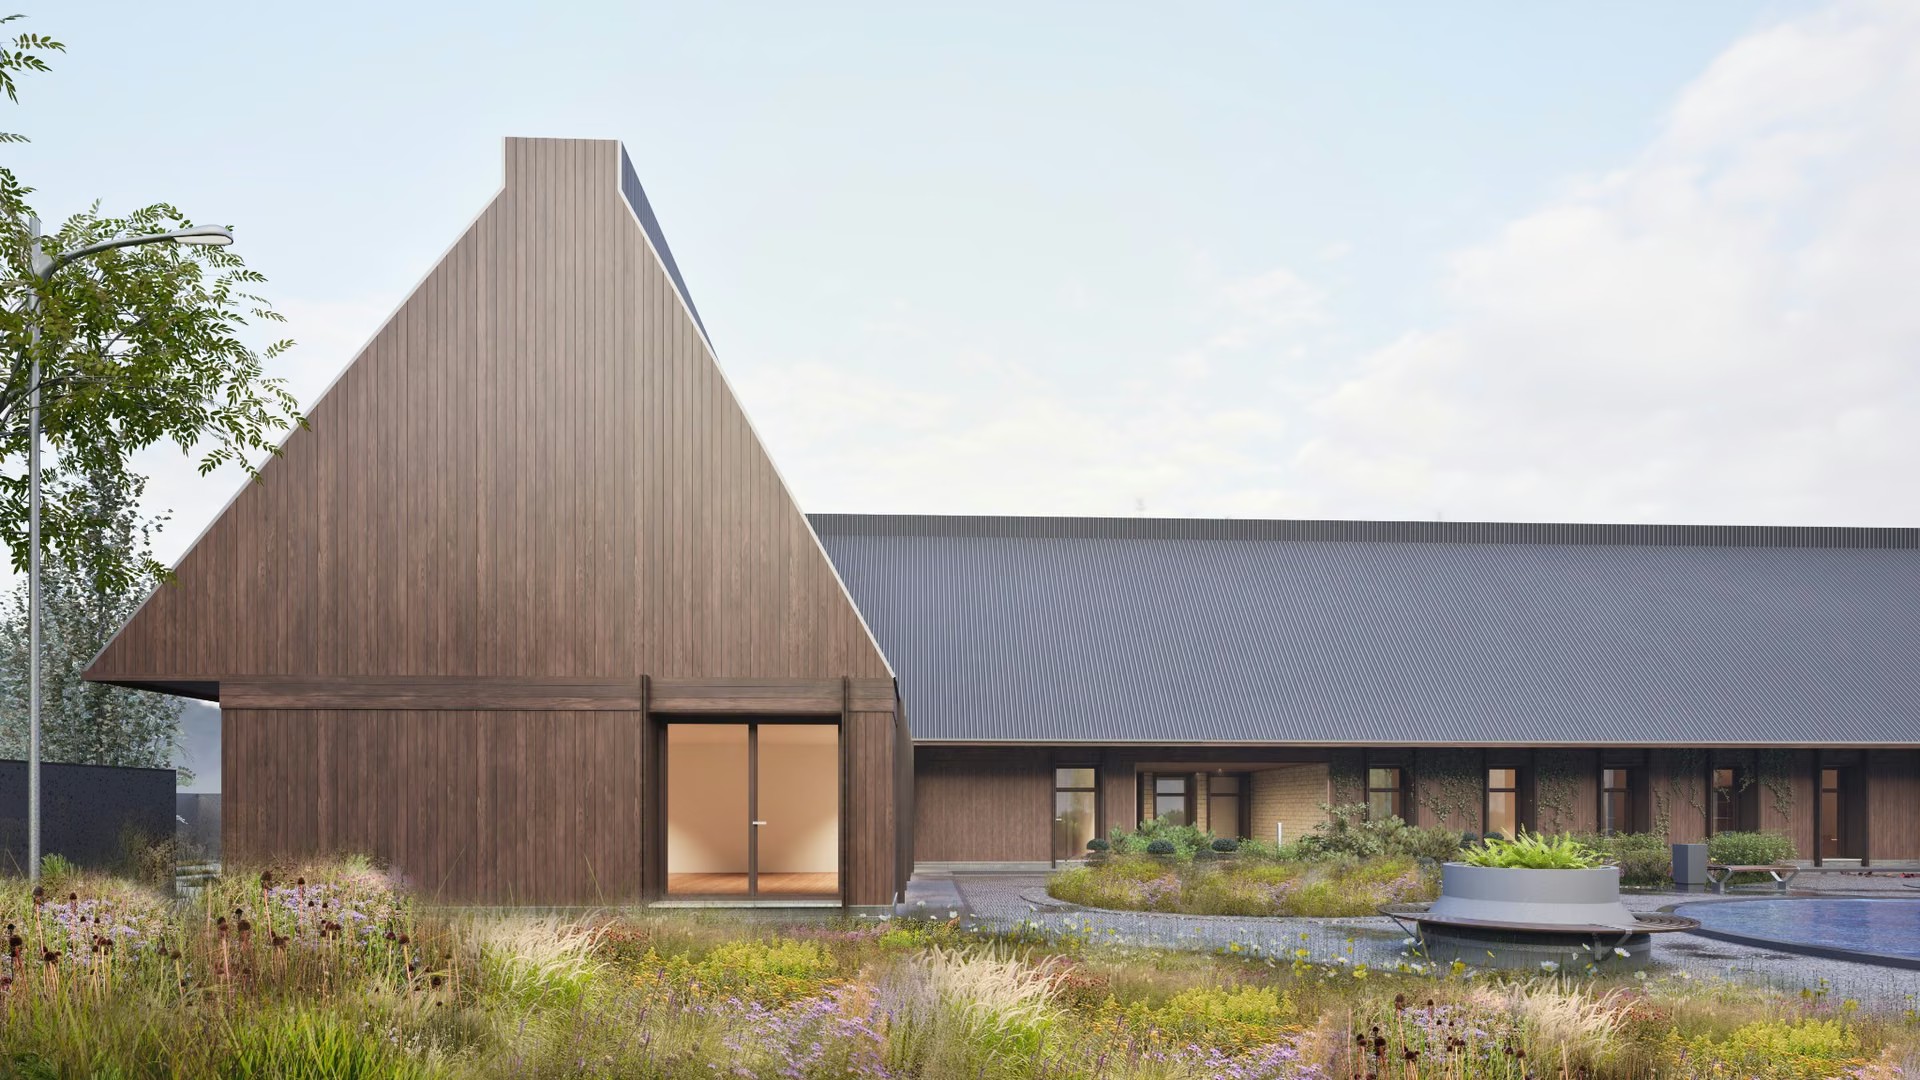
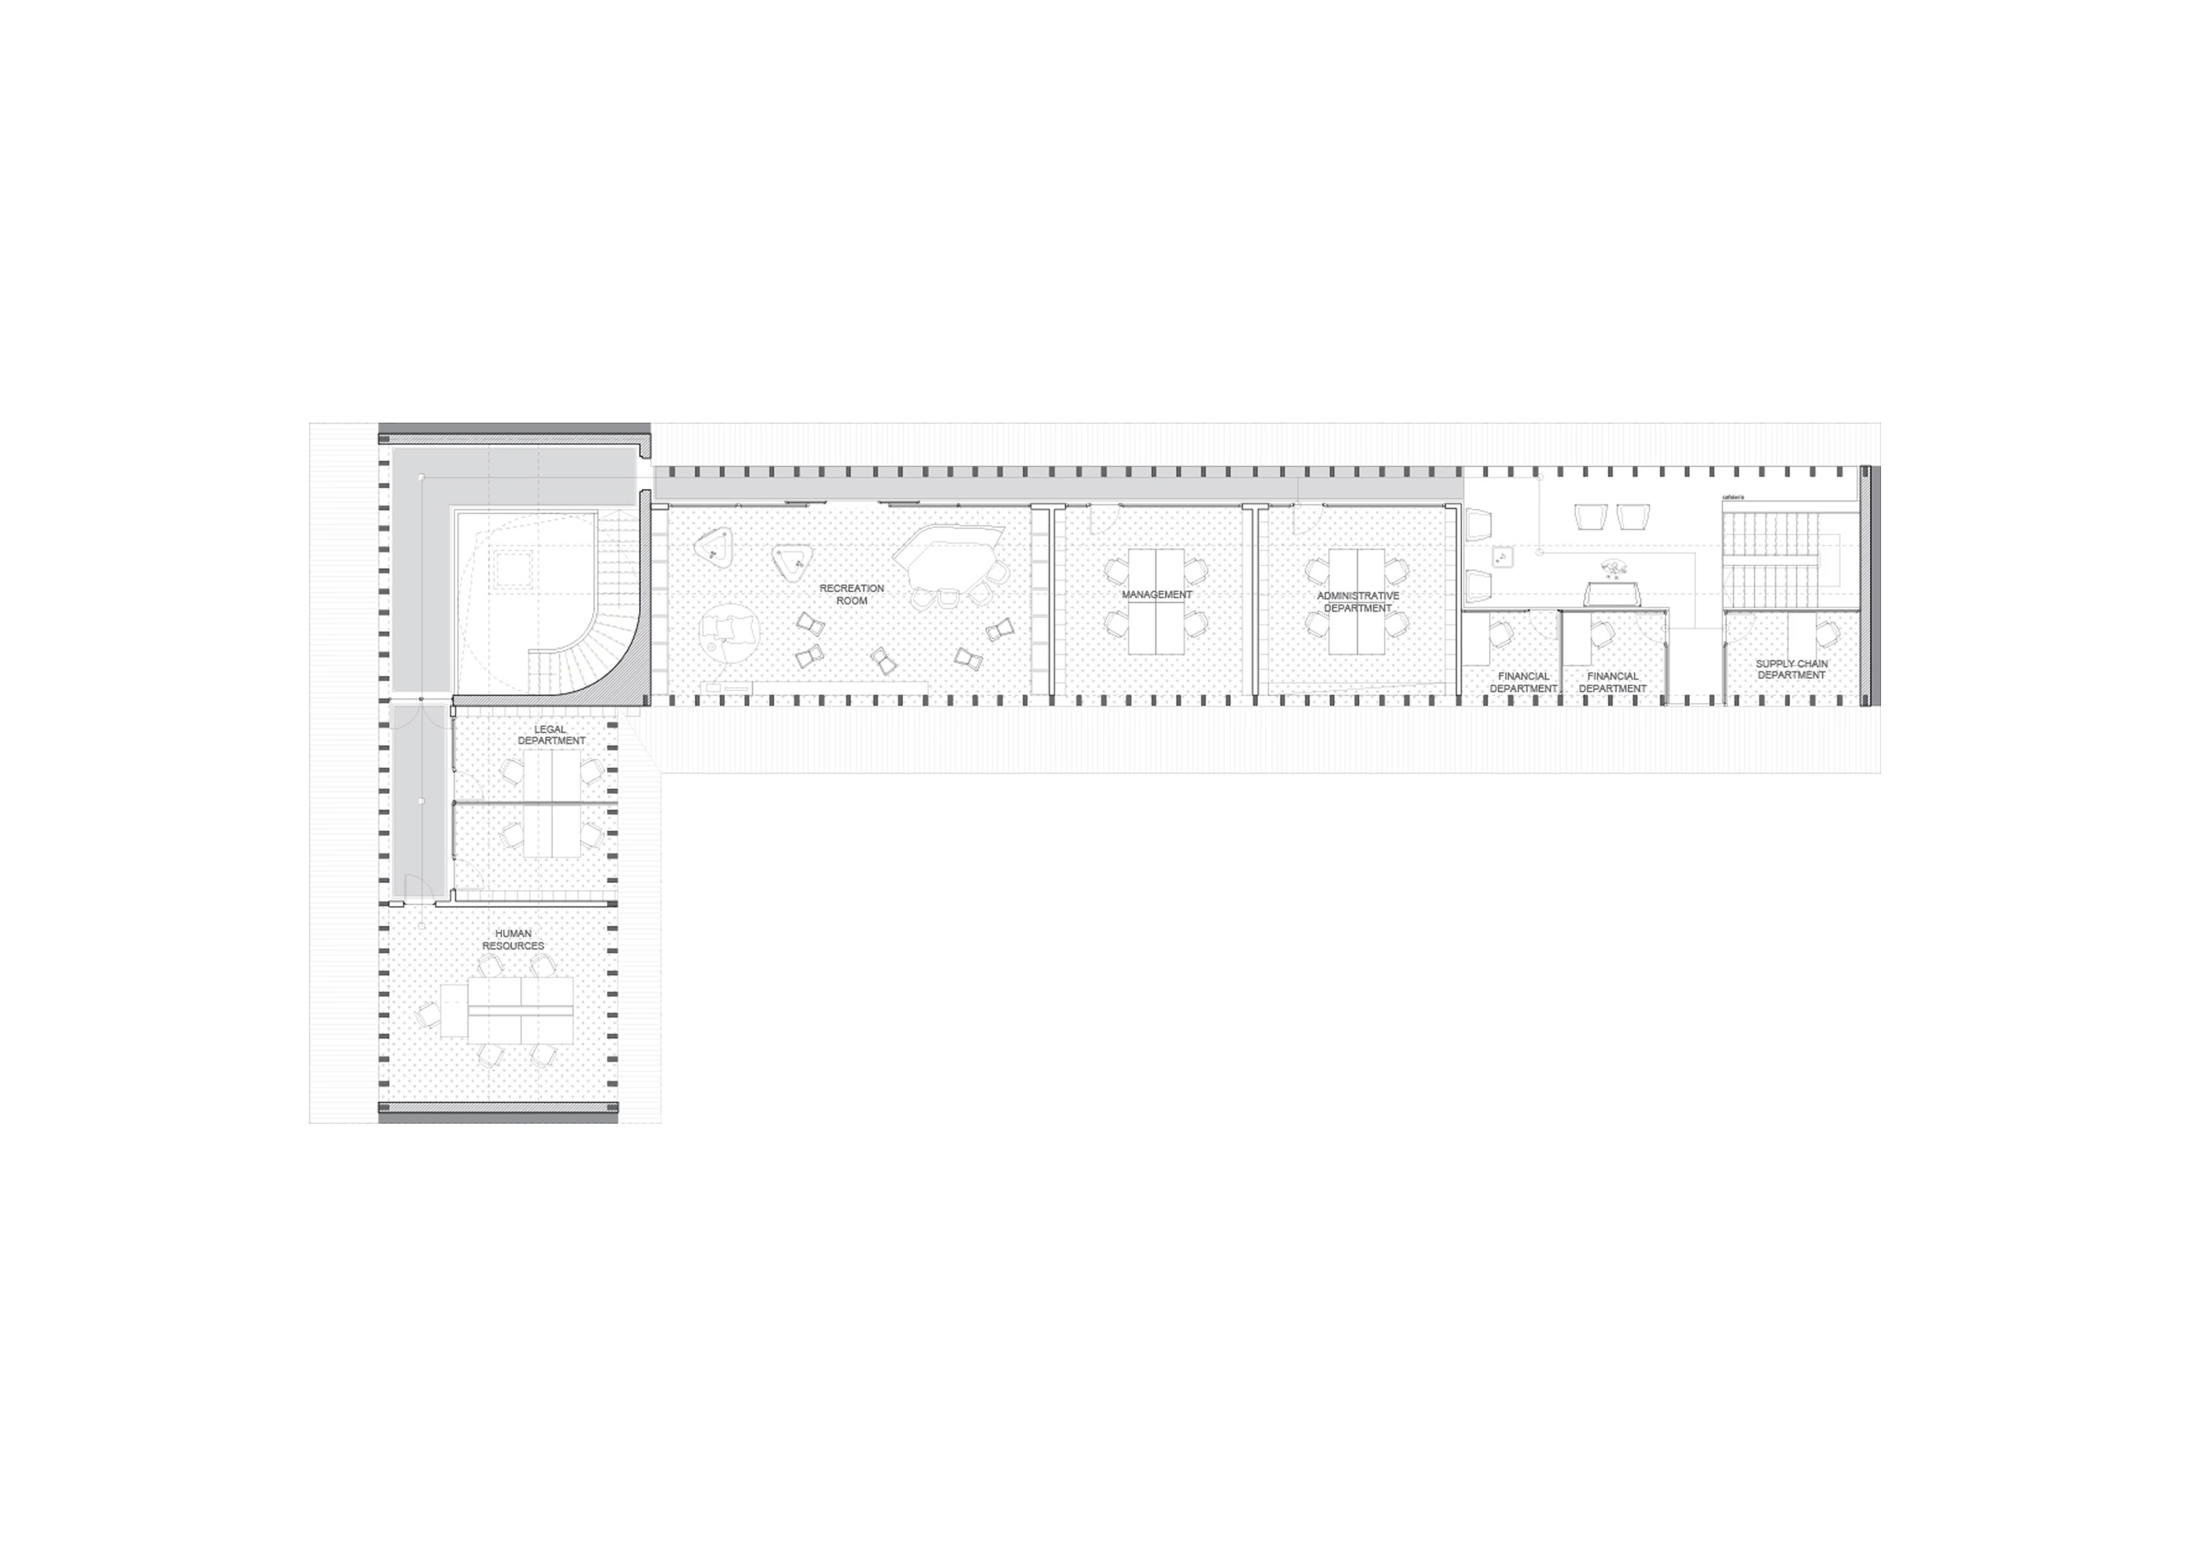
The newly proposed office building takes the shape of the letter L and it is oriented towards the dining area, towards the old building, but also towards the river that bites through the vegetation, with the entire landscape around it inspired as if from a fairy tale - a specific image of the villages of Secuime. The ground floor of the building houses a reception area, with the vertical access, three offices and a meeting room, double oriented, towards two courtyards. The floor, thought of as an attic, houses several offices and a recreation area. The technical spaces are found in the basement of the buildings.
Moreover, the newly proposed buildings open to a courtyard, designed to offer to the employees a sense of well-being during the work breaks. The courtyard contains three circular squares of different sizes and textures, marking the access to the buildings and creating links between the wings. The largest square unites the old building with the "kitchen" building. This is crossed by the car traffic - this part of the square being treated differently – it is thought to be more resistant. The squares are furnished with chairs, tables and vegetation.
In the middle of the proposed yard, there is a "pearl" of water arranged, as a symbol of the place. This helps to direct pedestrian traffic and create a pleasant environment. The area near the river is thought as a "forest" with wild vegetation, like a green carpet - thus representing a private, quieter area. It is crossed by a winding alley and a pontoon facing the river. By meticulously balancing these elements, we have created a harmonious environment that nurtures both people and nature.
For the existing building, a technical expertise is required to determine the intervention solutions considering the building's stability. These can be: local linings, reconfiguration of supports, interventions at foundations (flaring of existing foundations). The proposed concept includes changes to the internal compartmentalization and composition of the facade. Aesthetically, we opted for a ventilated facade, with apparent brickwork to complement the new proposal.
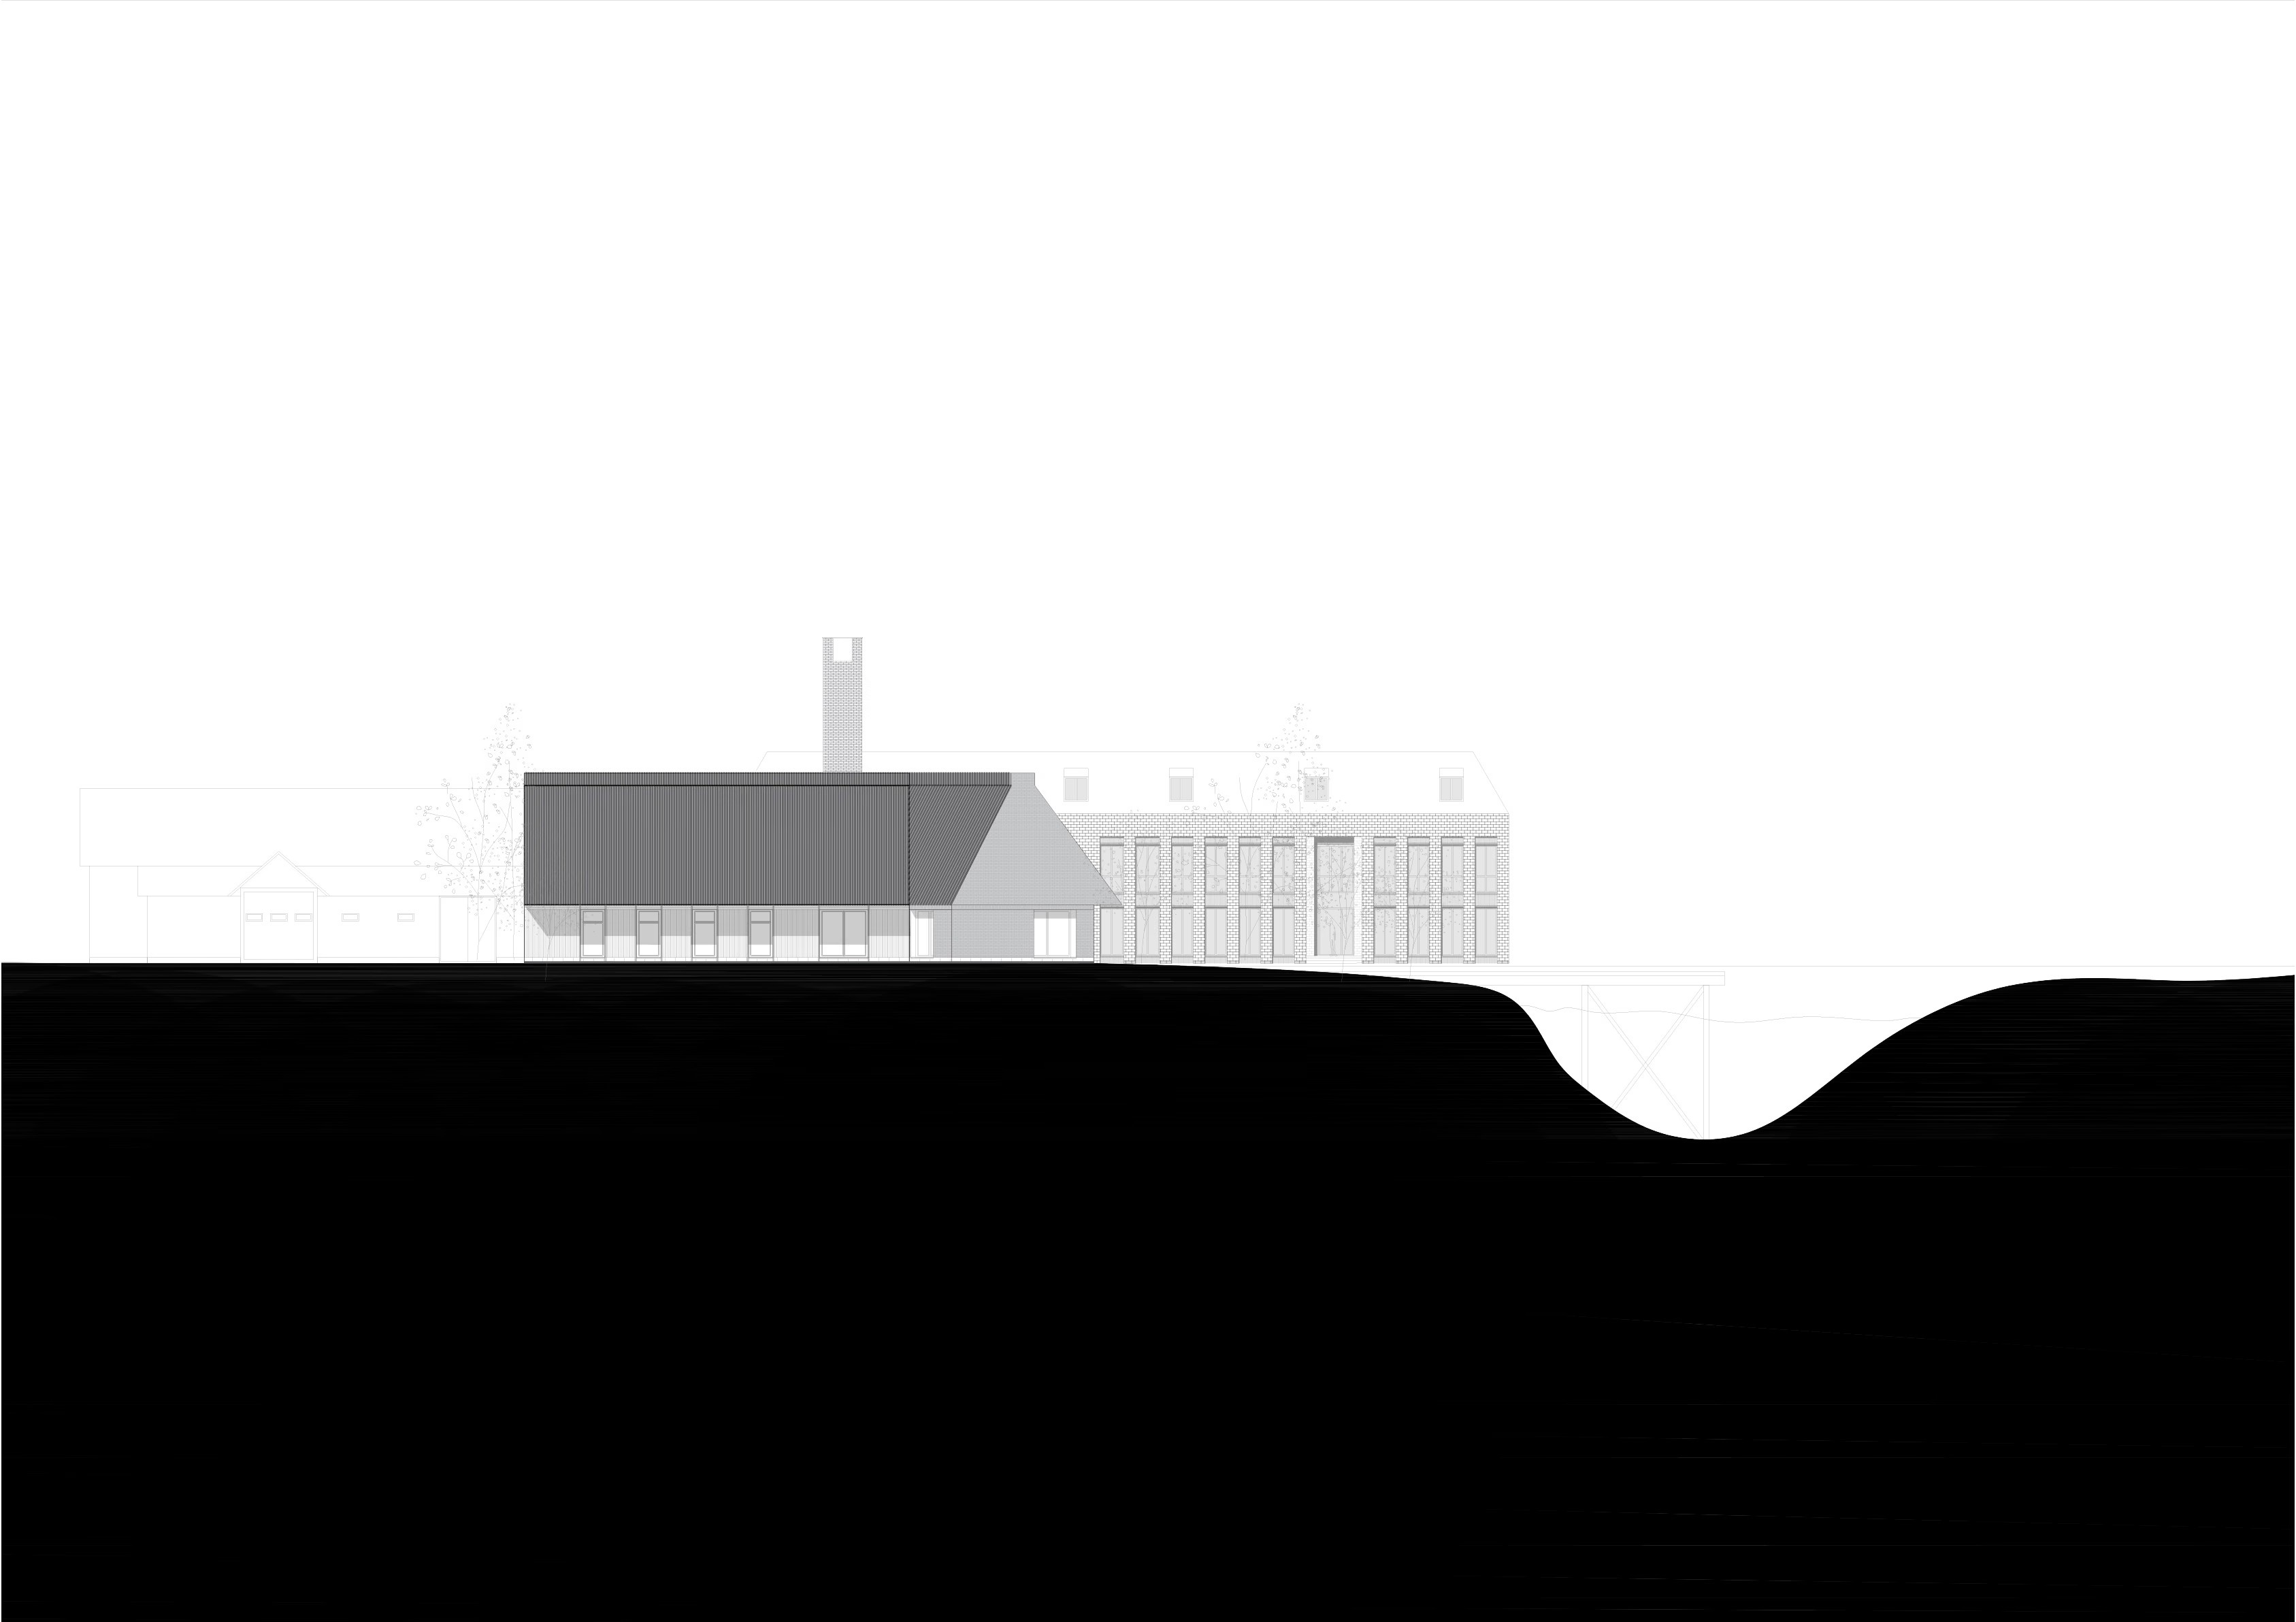
The Construction System and The Material Composition. Depending on the local material sources, the proposed buildings are built entirely of wood, like those in the area; with mixed structure – brick masonry walls with wooden structures. The proposed elements also use compatible, natural materials: the wooden carpentry, the brick floor, the shutters made of full wooden panels that remind of the old local architecture. Both brick and wood are from local sources and the installation techniques are simple, practicable by locals. Also, for the design of the exterior courtyard, we chose cubic stone, another local material. By using these materials, the principles of sustainability in architecture are also respected, the project being oriented towards a more ecologically adapted framework.
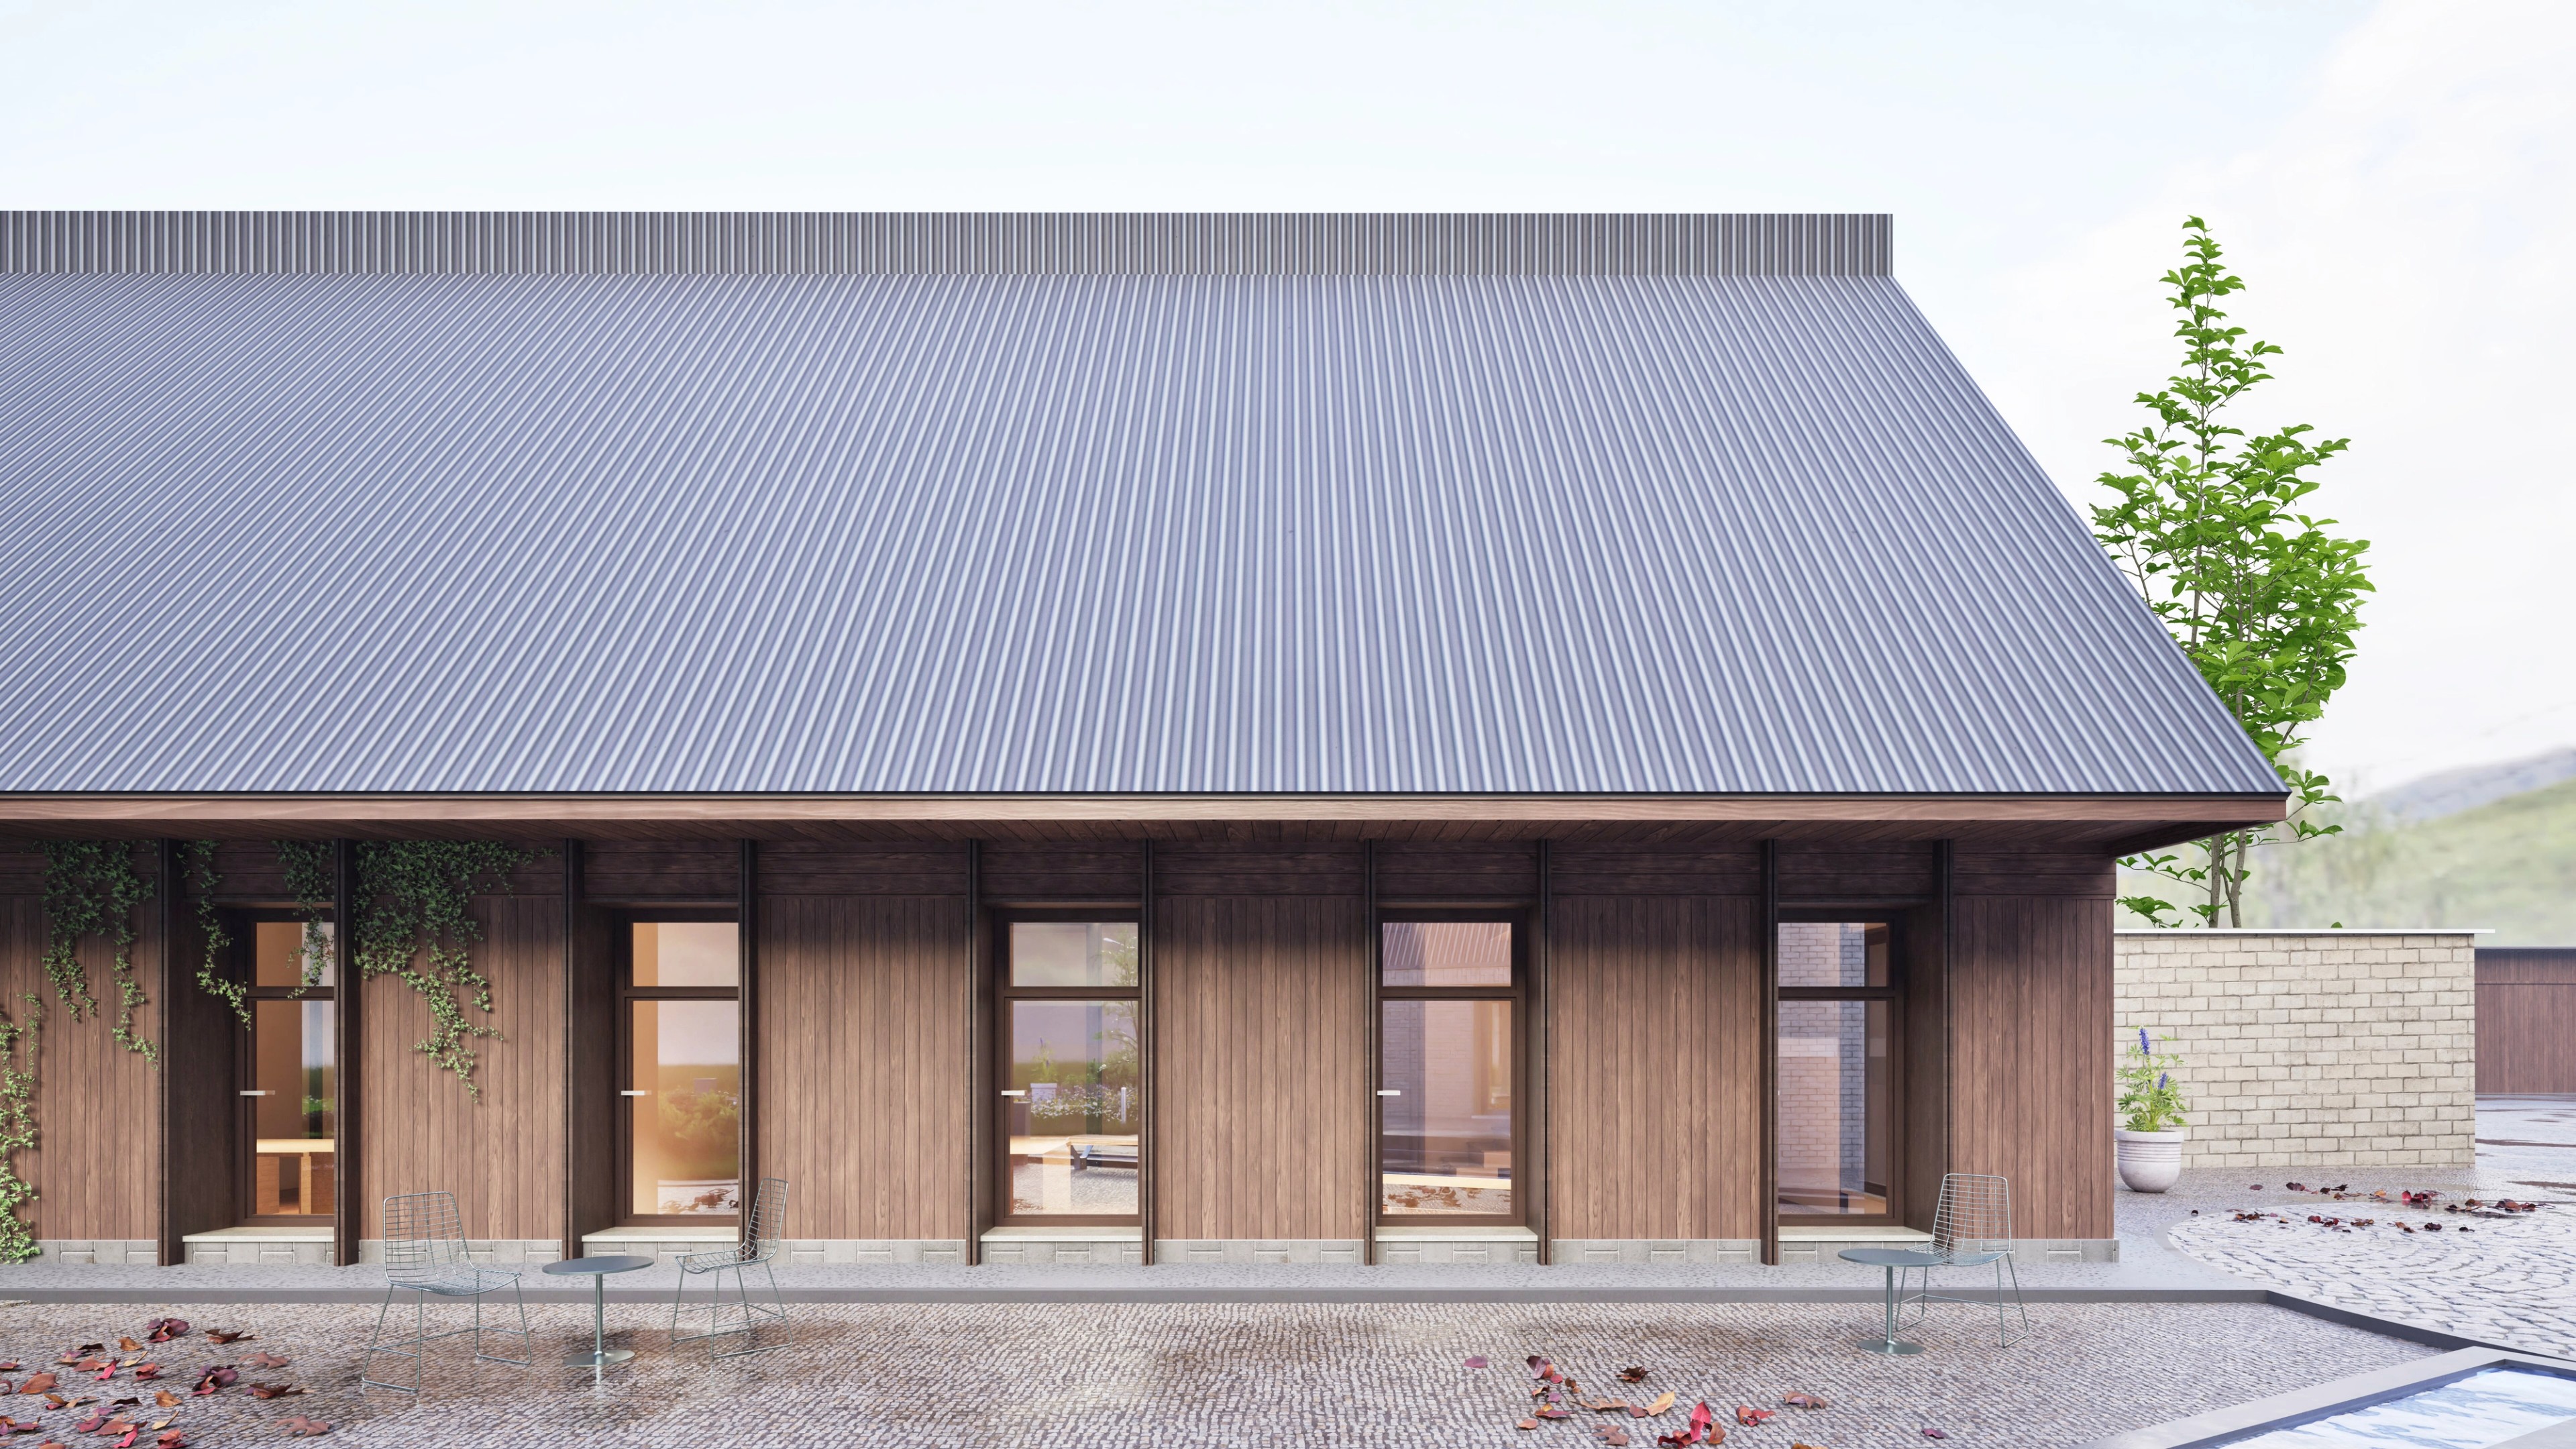
The Chromatics of the Facades. Regarding the chromaticity of the facades, we opted for a contrast between the two proposed buildings. Thus, the facade of the office building is treated with resinous wood, arranged vertically, up to the height of the beam, heat-treated and fireproof, of a dark brown color. Next to the beam, the wood is placed horizontally. The carpentry is also made of dark wood, as is its frame, and the window sill is made of natural stone. The base of the building is also made of stone and the roof is made of corrugated metal.
The facade of the “kitchen” building is made of exposed brick, light in color, arranged horizontally up to the height of the beam. Next to the beam, the facade receives a vertically arranged brick arm, thus providing a visual break in the facade. The carpentry and its framing are made of light wood, in tone with the brick. The base of the building is made of stone and the roof is made of corrugated metal. Compositionally, harmony and balance are given by the proportions between the heights of the wall and the roof. The high roof is inspired by that of traditional houses, a situation that is due to the lack of a chimney, respectively the heavy snows in winter.
The full-empty ratio is also inspired by local tradition. Thus, the facade that opens towards the village has no gaps, remaining smooth. The building opens to the newly landscaped courtyard through large - single or double openings, favoring the fullness. The attic and the “kitchen” building are enlightened from above, through skylights arranged on the entire ridge of the roofs.
The existing building receives a new facade, to fit into the context, thus it is covered with brick, similar to the newly proposed building.Mainly, we chose natural and local materials for the aesthetics of the facades - simple, clean shapes with good proportions, obtained through modest techniques and inspired by local architecture.
In conclusion, the concept was thought in such a way as to intertwine the idea of sustainability, with that of tradition, nature and people, thus creating a balance. Respecting and preserving tradition is a key aspect of our project. We have incorporated elements of local heritage and culture into the design and functionality of the spaces. This includes the use of traditional architectural styles, materials, and community practices. By doing so, we honor the past while creating a vibrant future.