The lapidary Garden
4TH YEAR PROJECT
PLACE: Bucharest, The Macca House
FUNCTION: Expansion of the Archeology Institute
PROJECT: Imagination

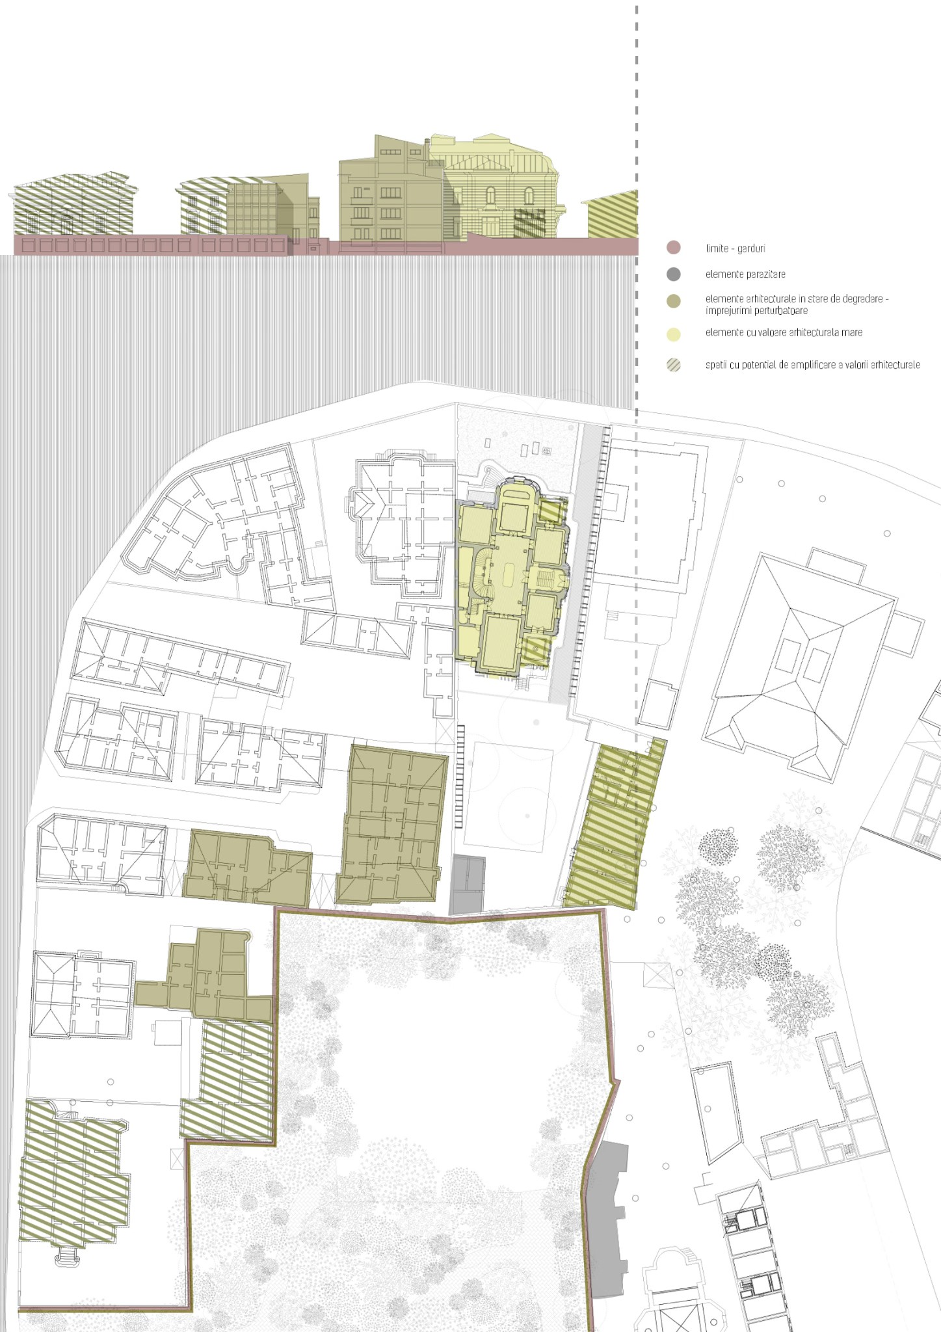
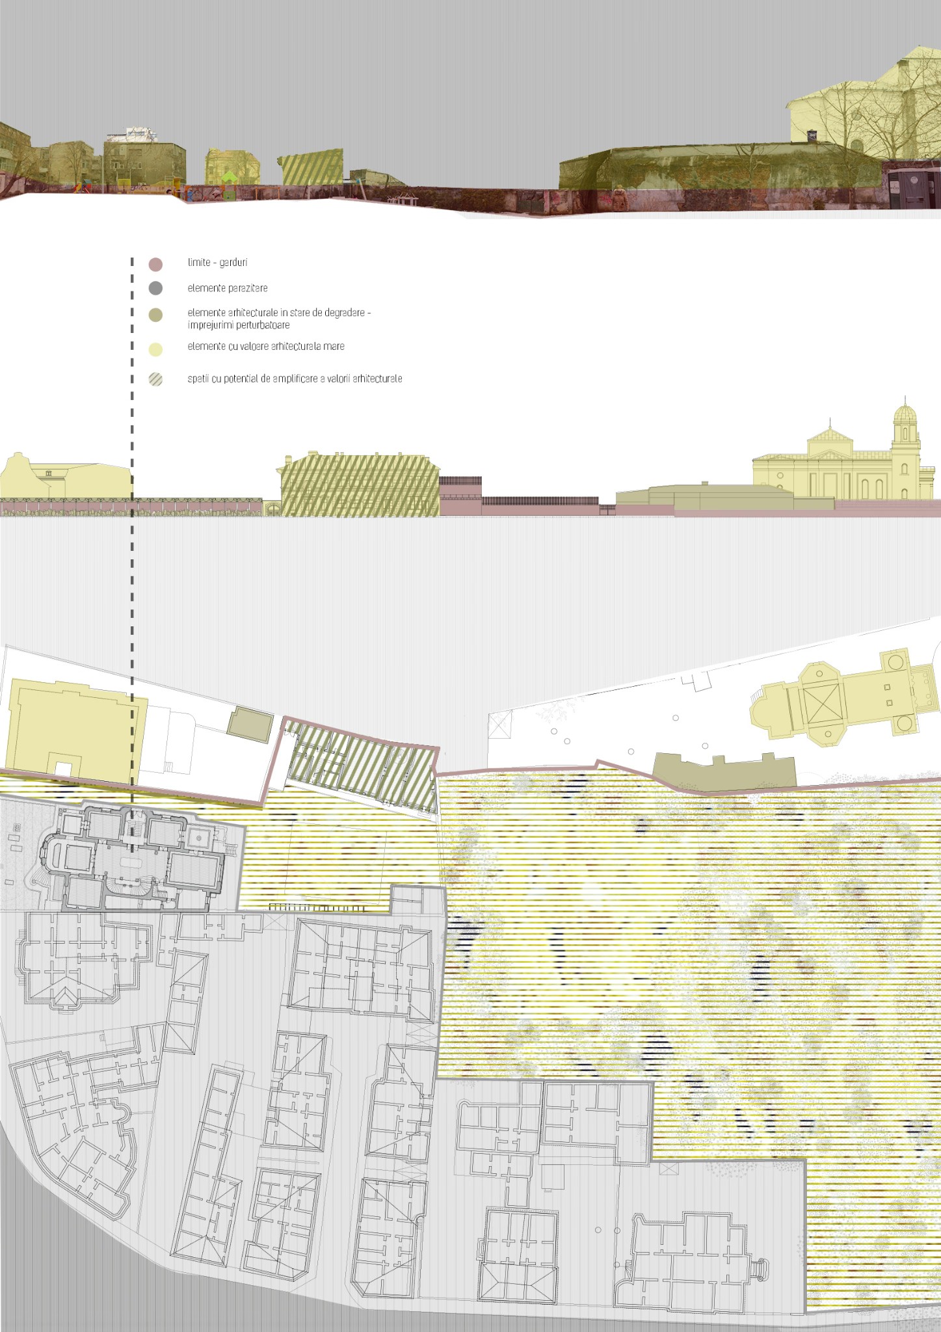
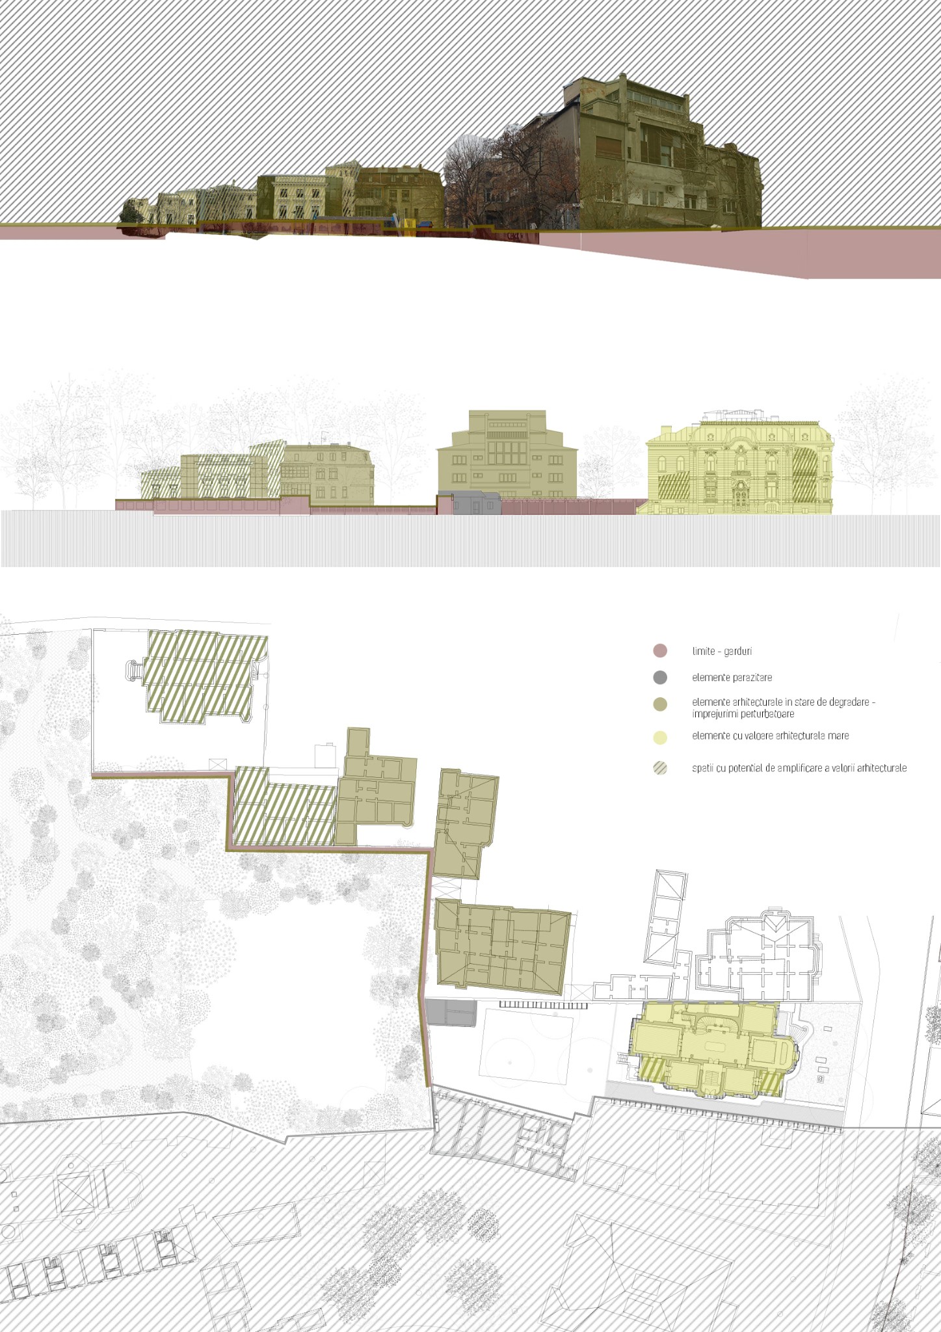
The site intended for the study is located in the middle of the island, at the end of the park, thus, from its level we read everything at the level of the precinct, the park being surrounded by fences with different intensities and by facades with different impacts from the point of view of visual perception, next to which their state of decay and the various gestures that tarnish the image of the surrounding buildings are added.
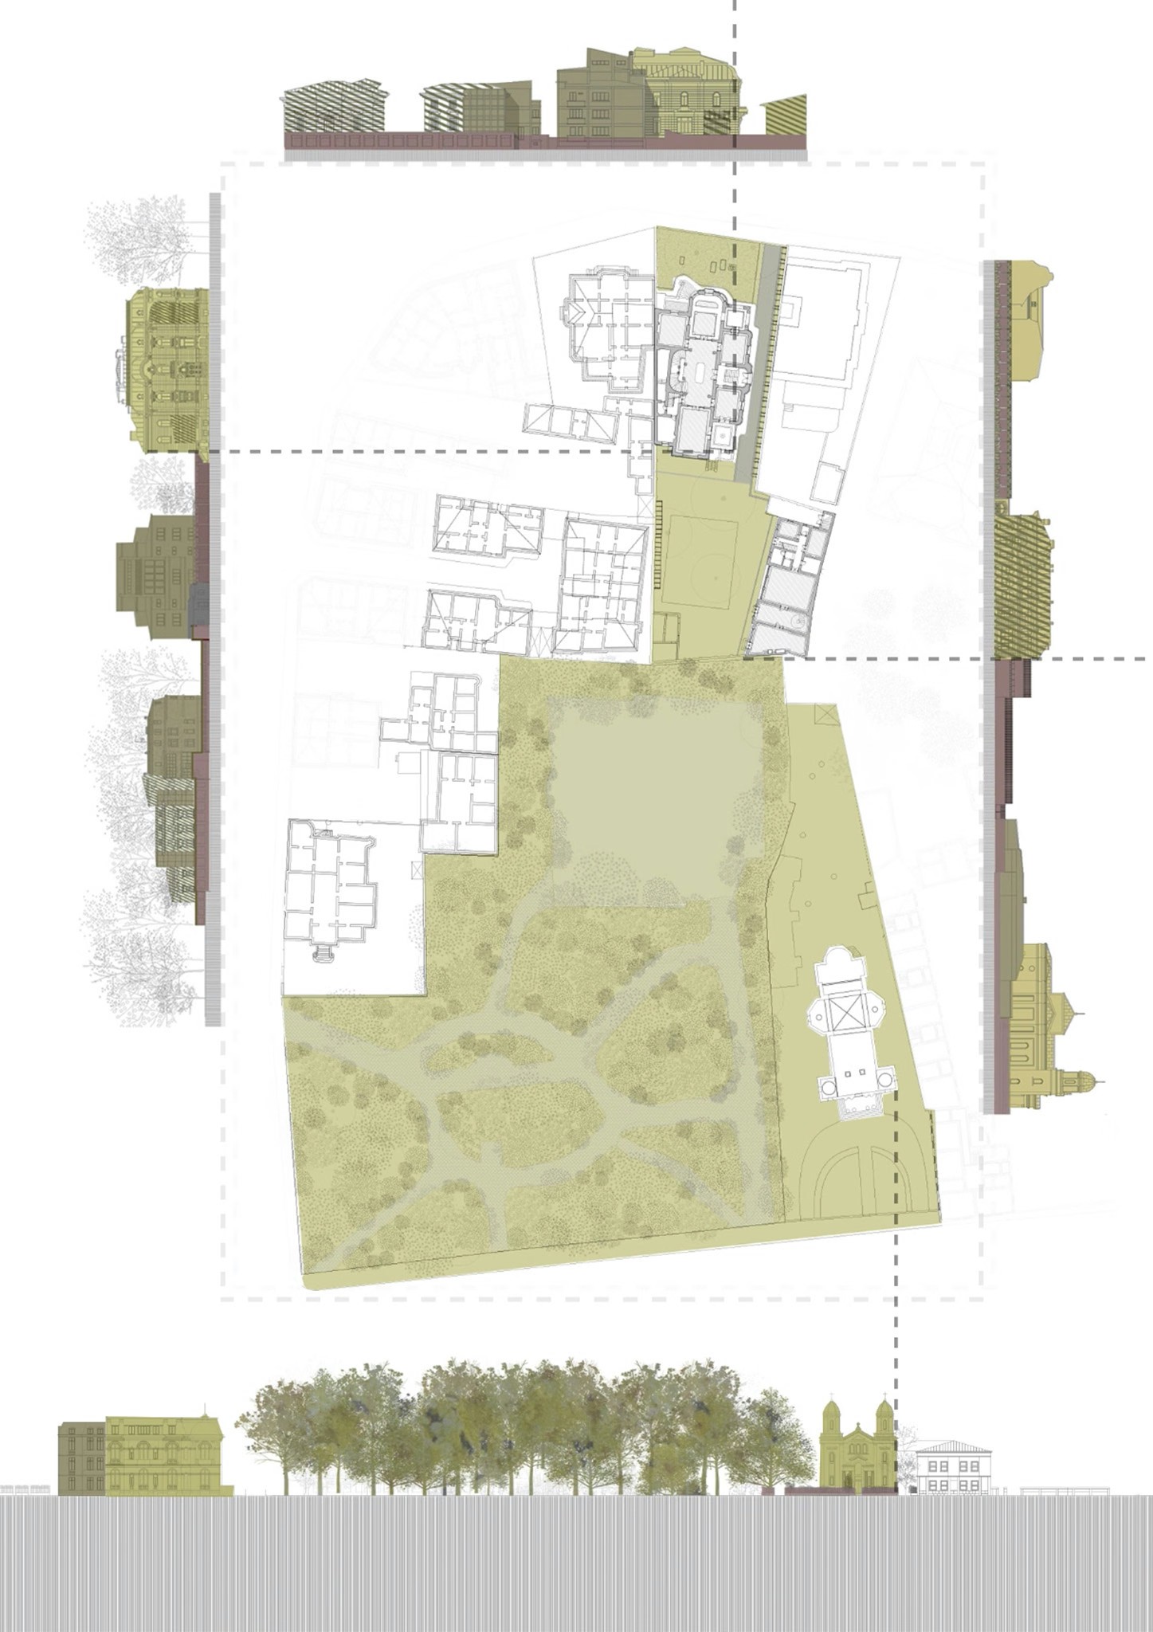
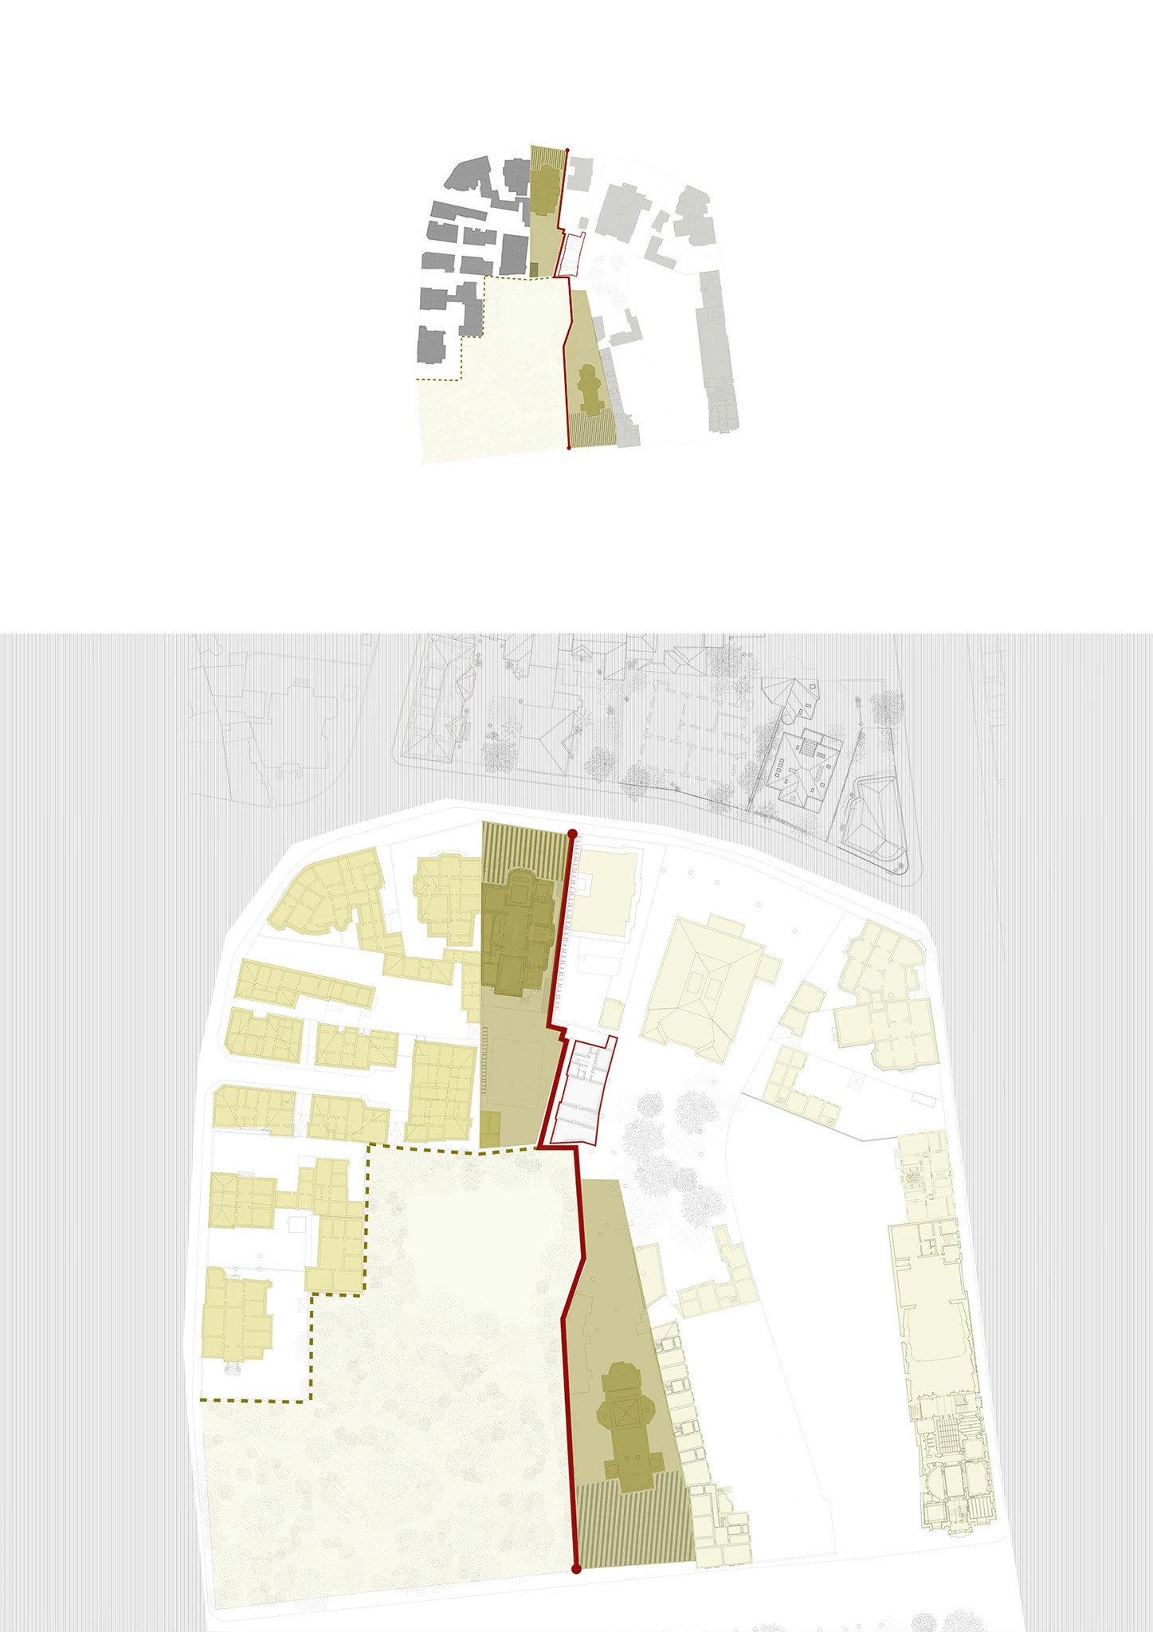
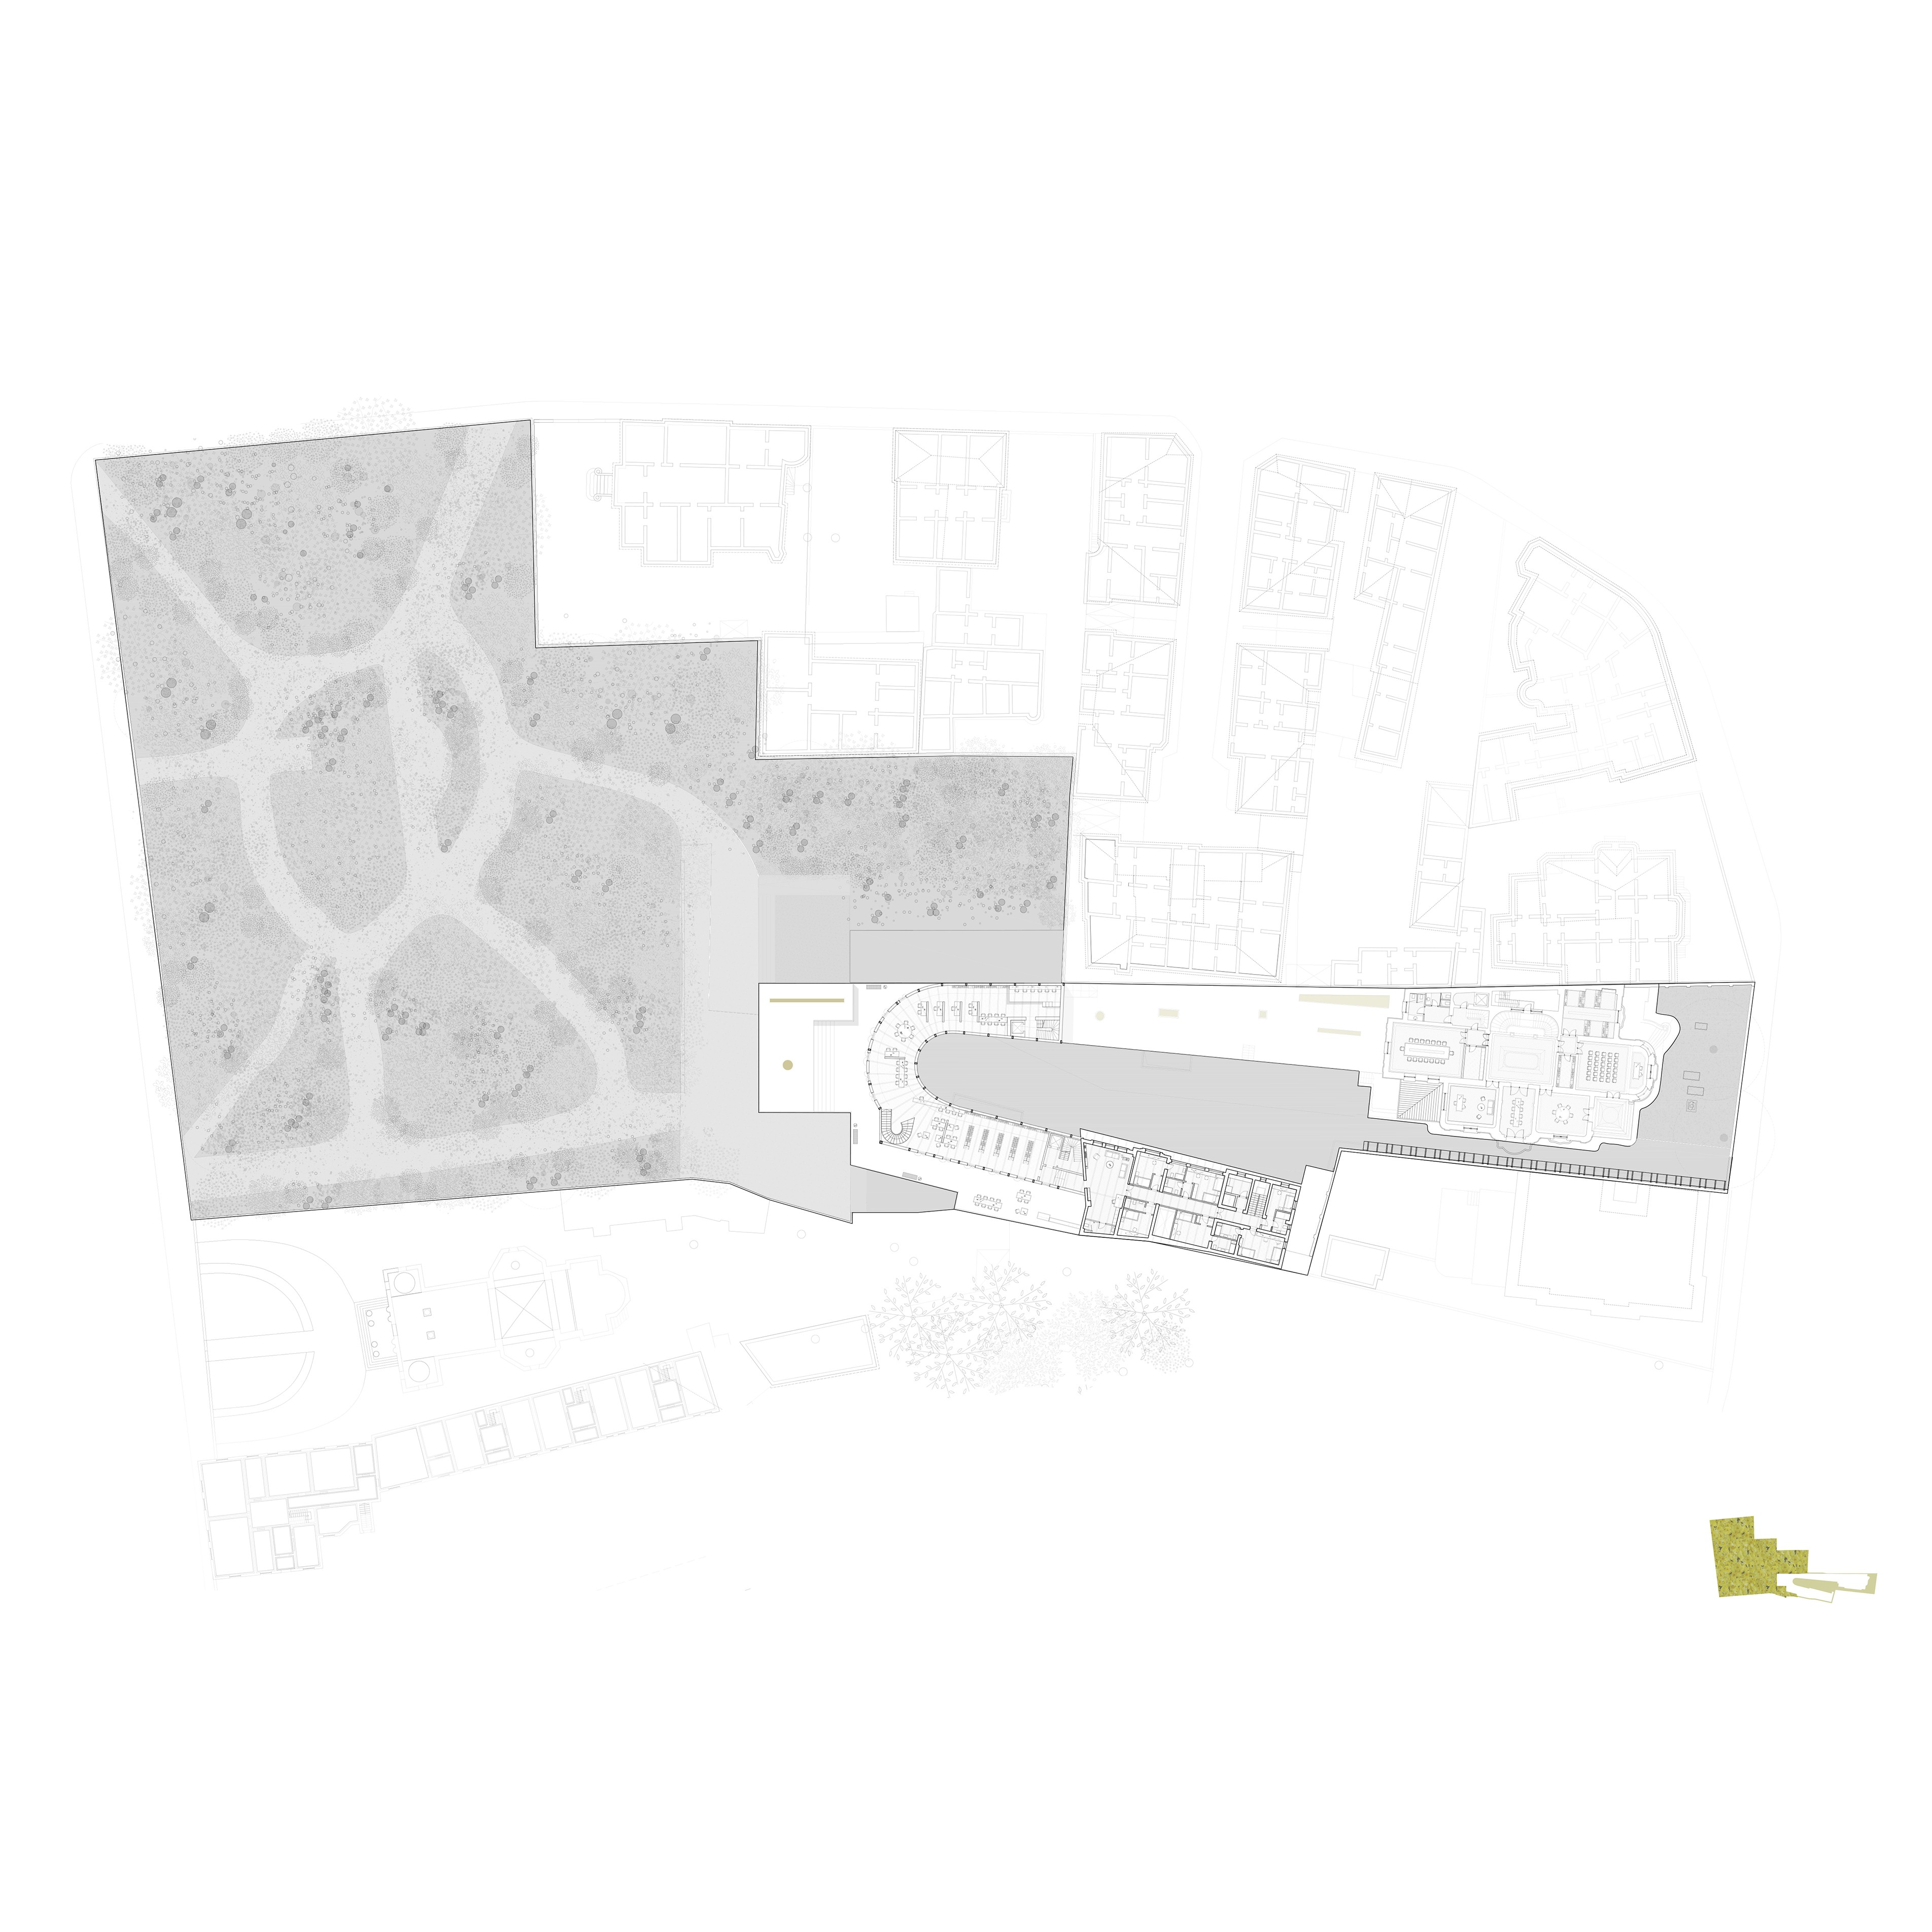
Keeping the idea of the enclosure, I decided to place the solution without creating too many connections with the park, in order to keep the Macca House in a protected area. Therefore, the proposed solution sits on the site like a horseshoe that extends the axis of the Macca House salons and closes the house's garden, giving birth to a courtyard of honor, a courtyard that puts the Macca House even more in the light, being the artifact of this island. So, what is formed is a compact, closed volume, but which presents some very important links to the place.
Casa Macca is an old building, a monument hidden behind a wrought iron fence, which currently houses the "Vasile Pârvan" Institute of Archeology, but also the archeology museum. It was never restored, being today in an advanced state of decay, despite dozens of initiatives to save it.
The exterior of the building abounds in various architectural shapes and ornaments, from the themes and floral motifs around the windows to the two atlantes above the main entrance, which support the balcony of the first floor, but also motifs such as heads of madonnas, lions, garlands and various emblems. The windows of the building are high and wide, most of them being decorated with plant elements and angels, cast or modeled in plaster.
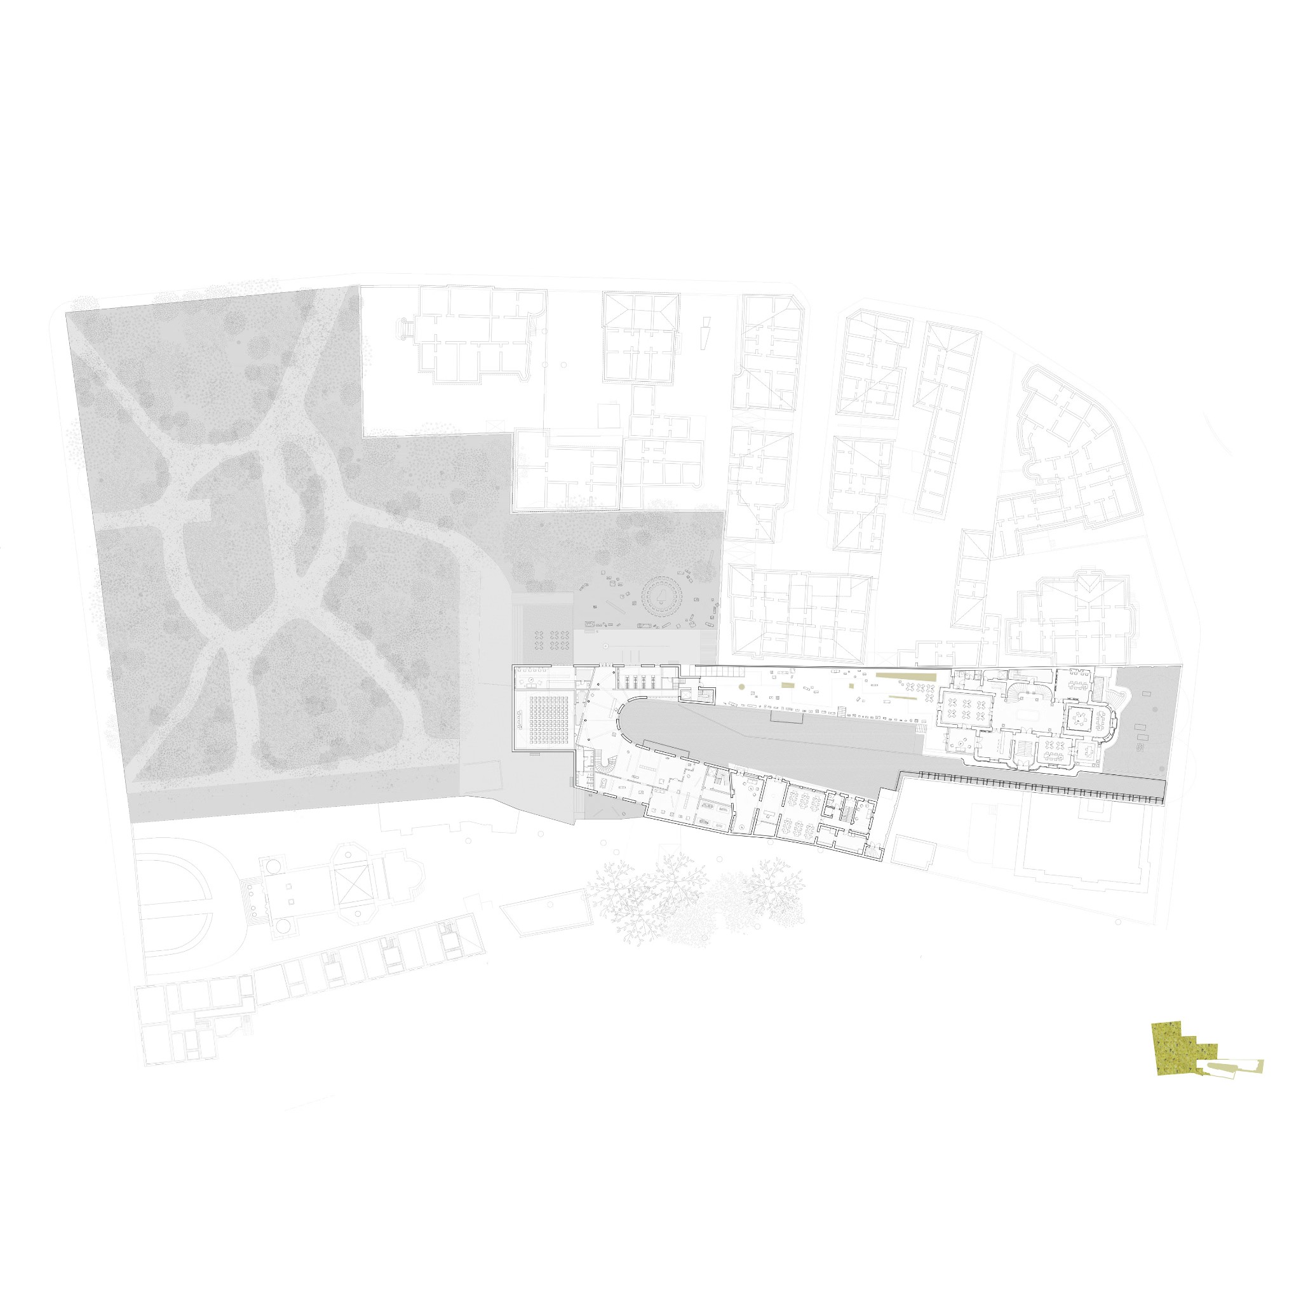
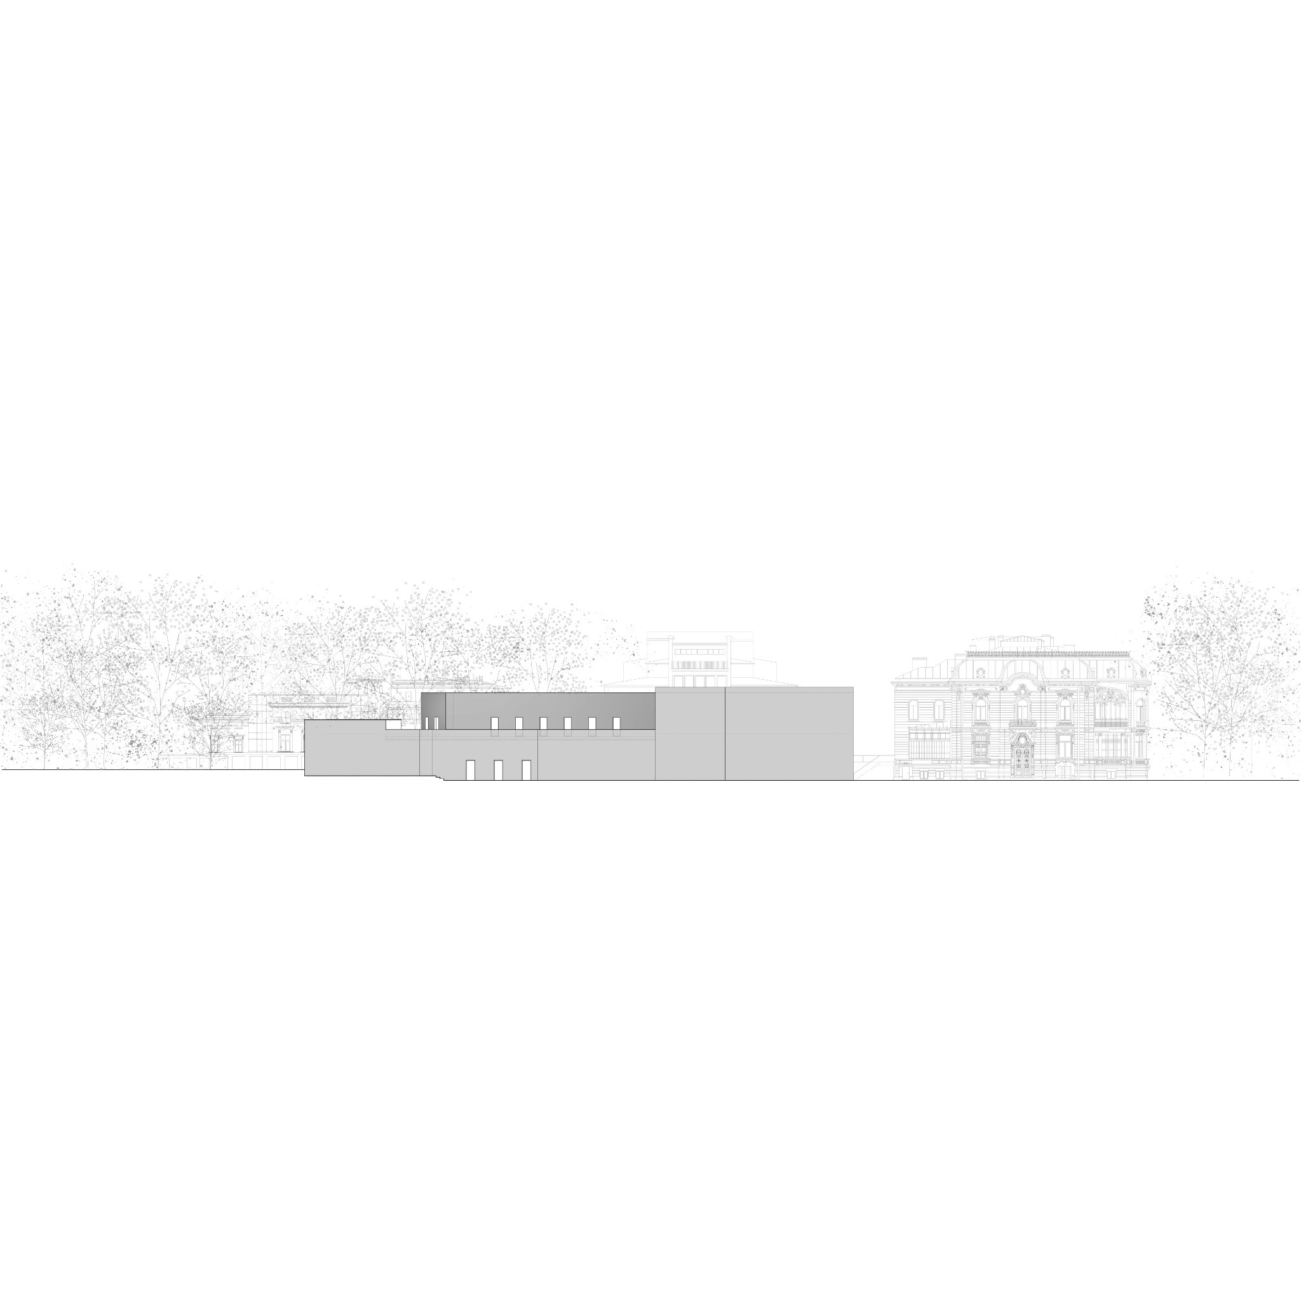
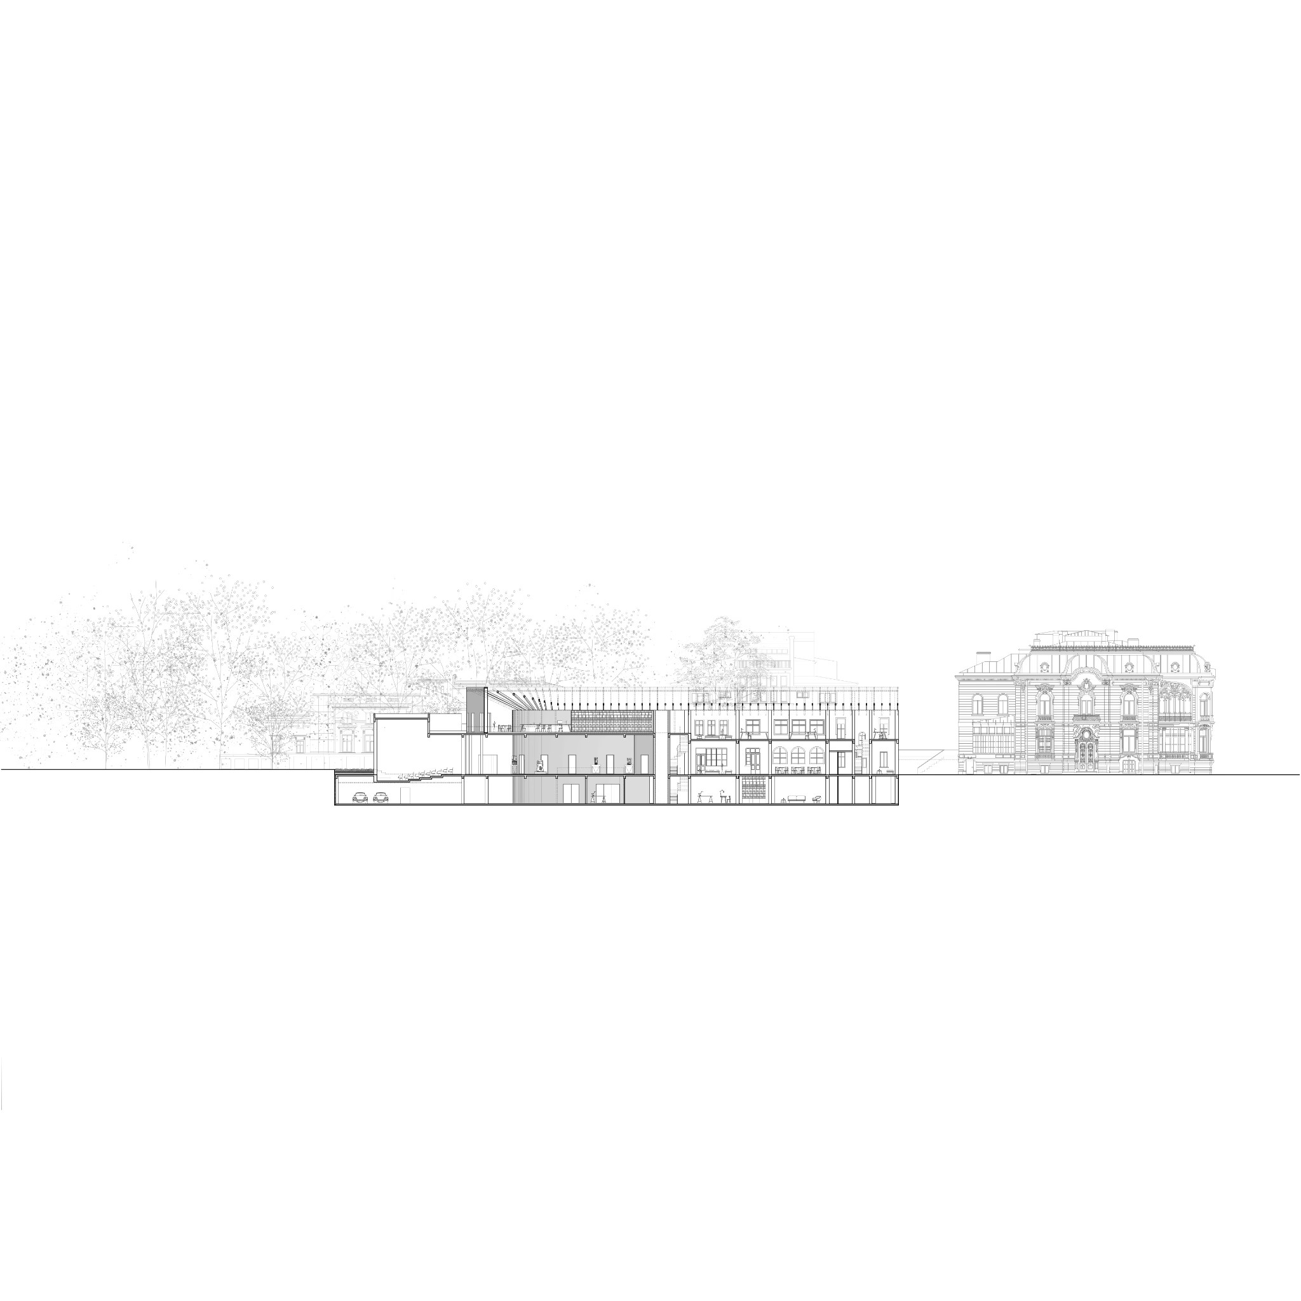
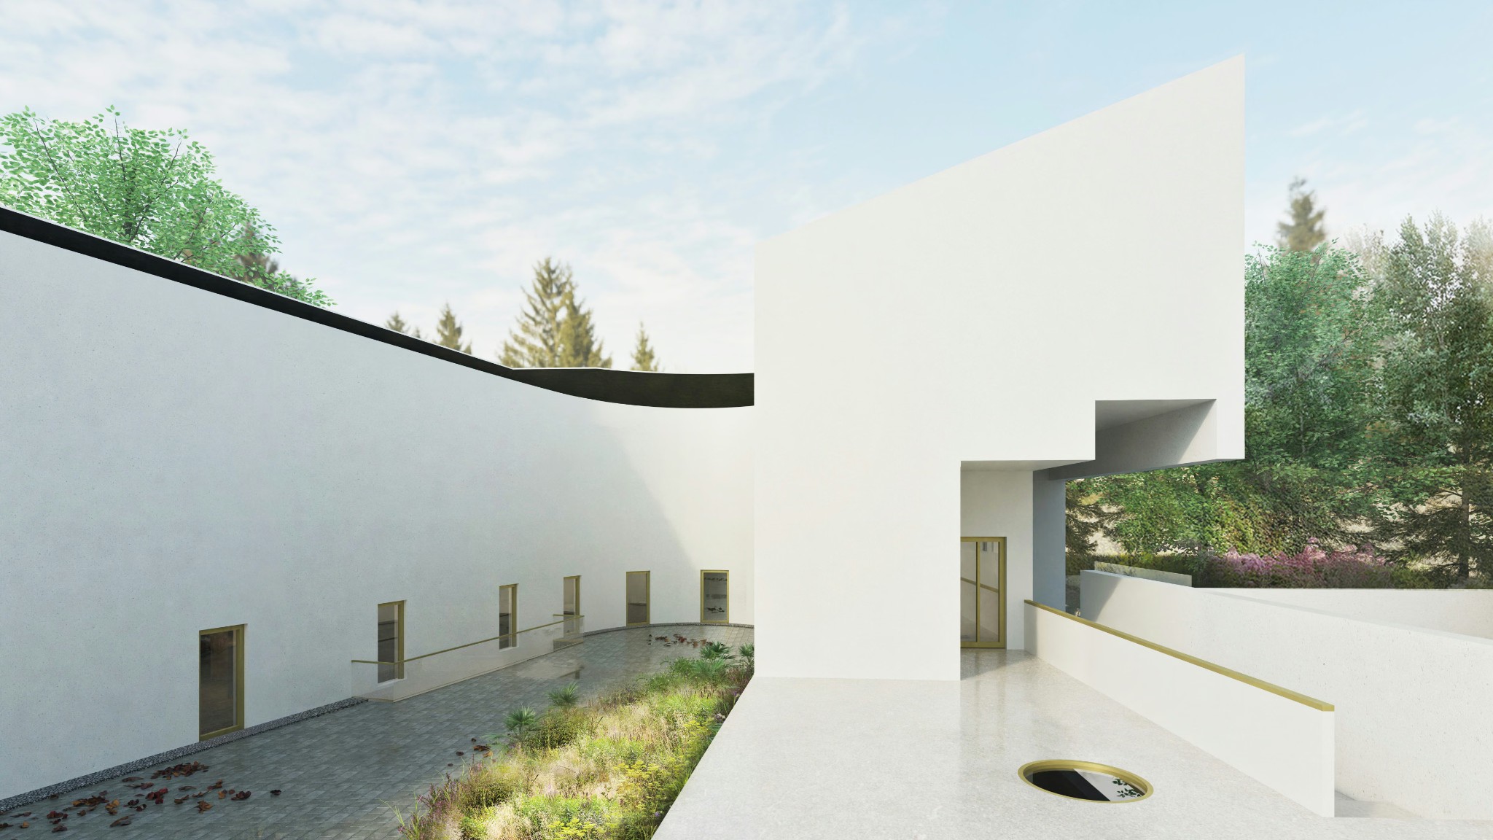
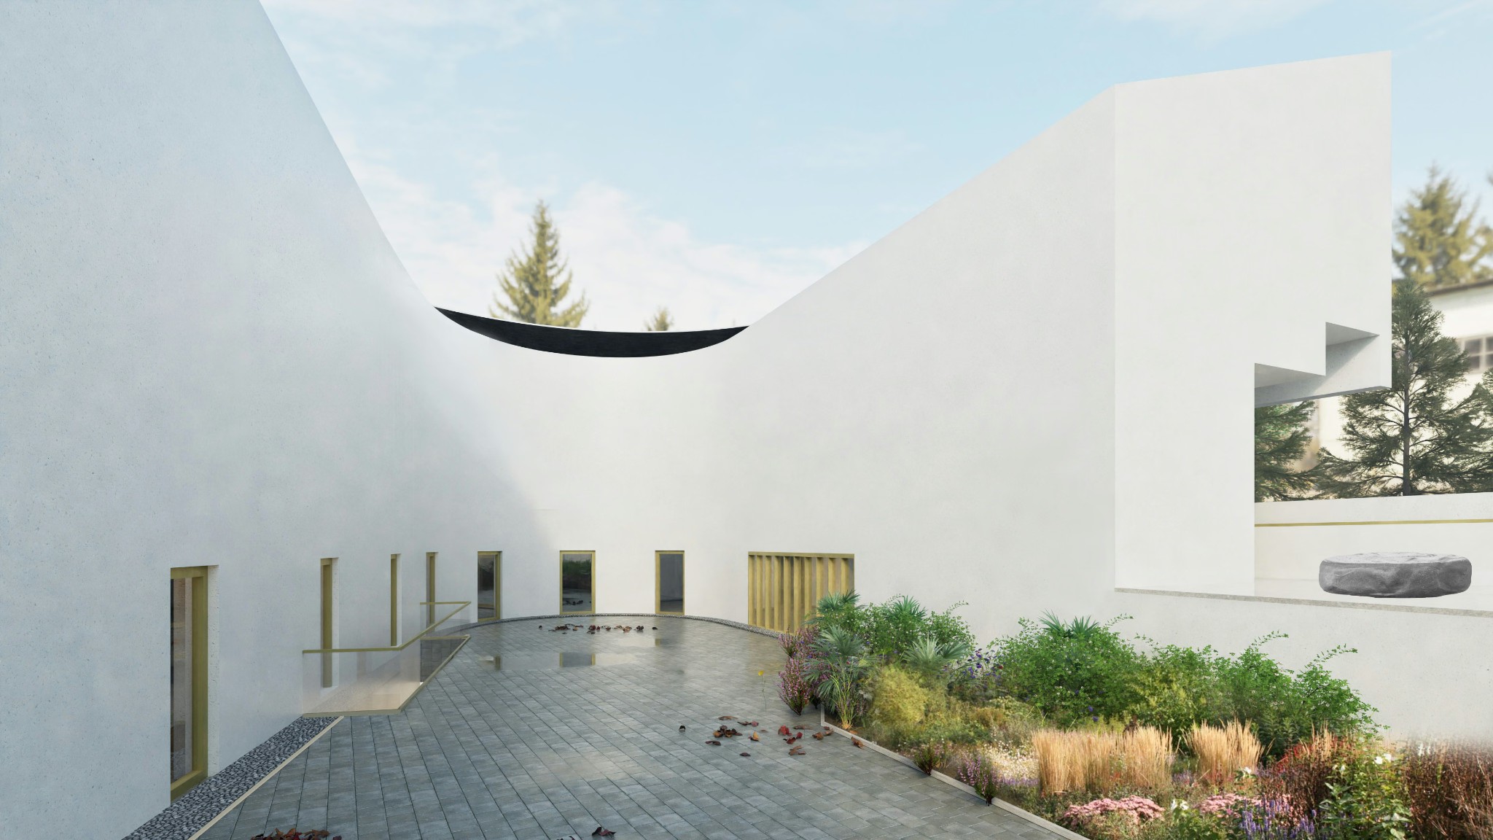
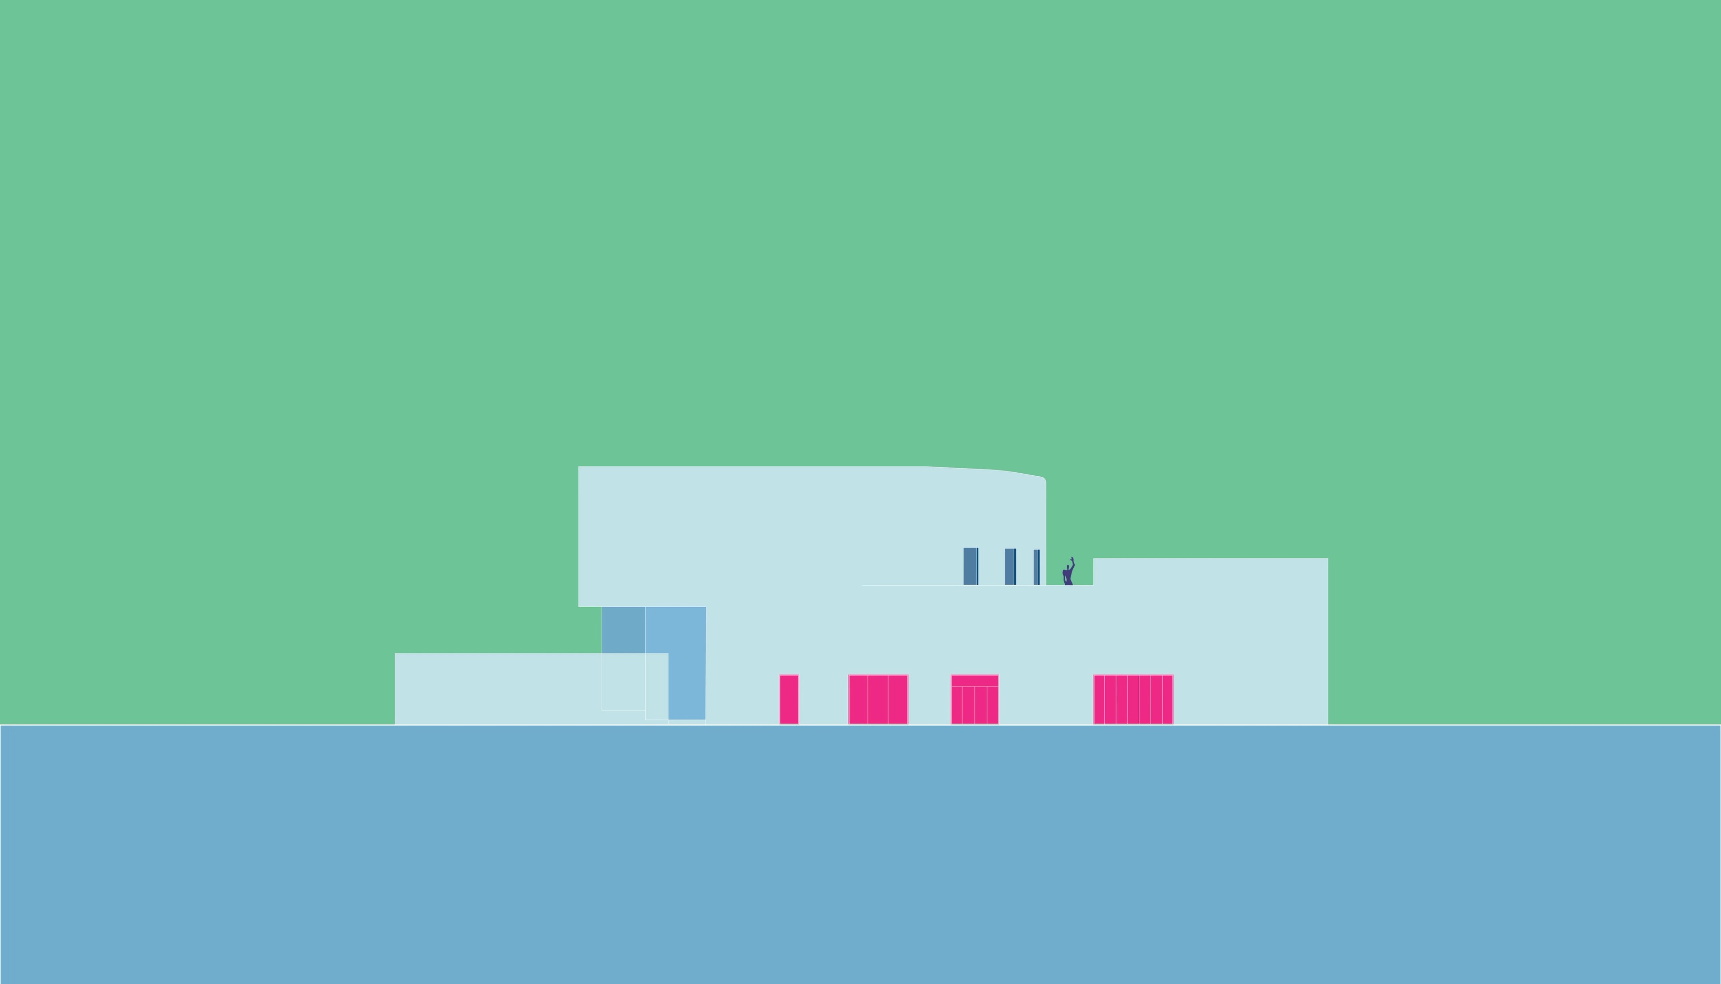
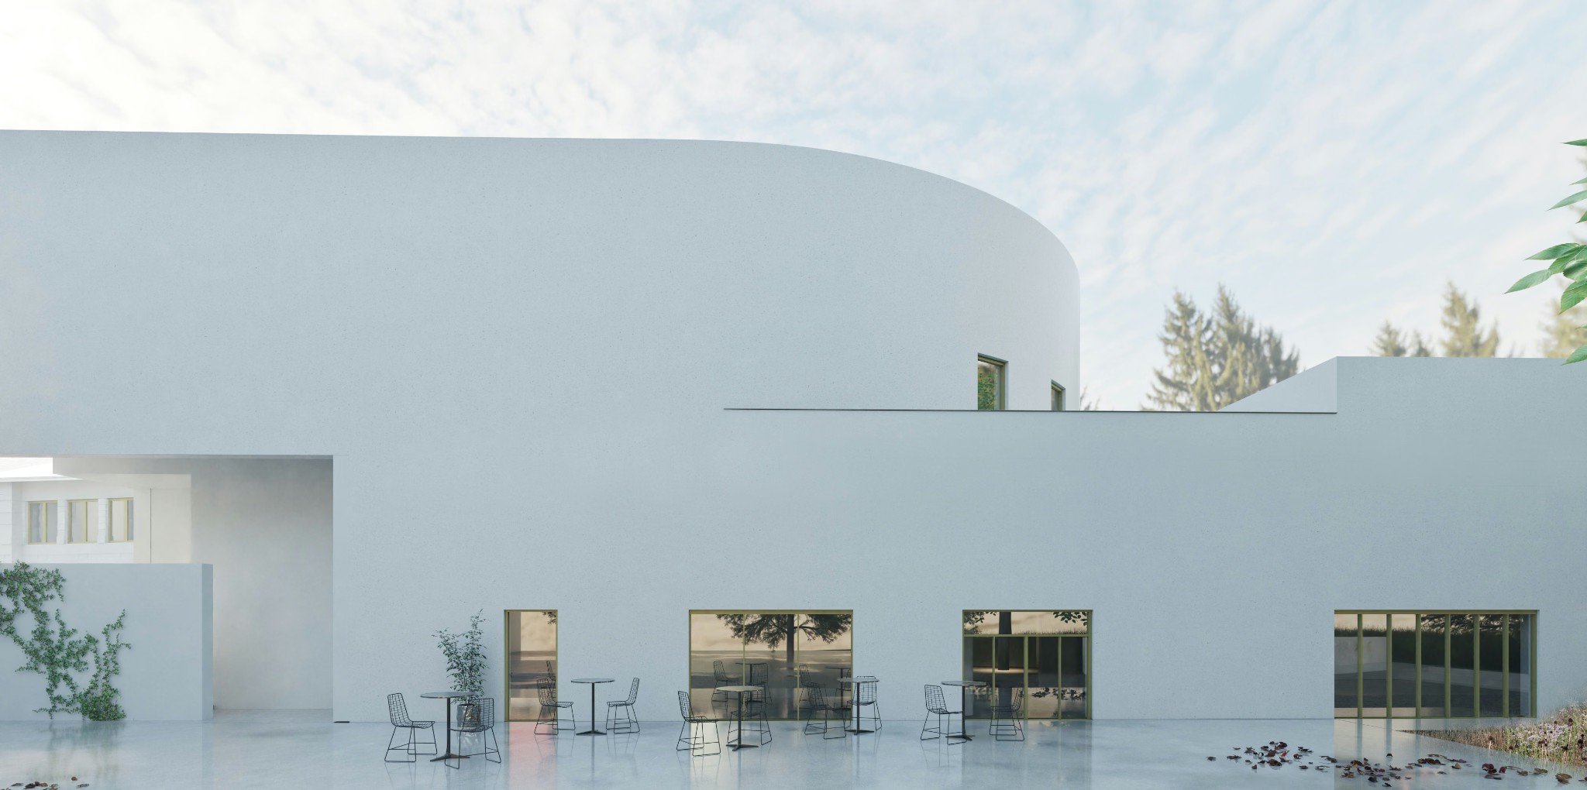
The proposed intervention is in opposition and contrast with the splendor of details from the Macca House’s facade, the new construction being a simple one. with the museum, the lapidarium that connects the two bodies, the excavated courtyard. From the ground floor plan, the proposed volume is read even better; it presents some essential articulations for the project, such as those terraces that communicate very well with the interior functions: the garden with the museum, the lapidarium that connects those two bodies, the excavated courtyard.
Due to the desire to keep the Macca House in a less exposed area, there is no direct crossing from the park, but it can be done uneven, through a discrete area (the steps), which leads to a lapidary route. Access can also be filtered through the museum.
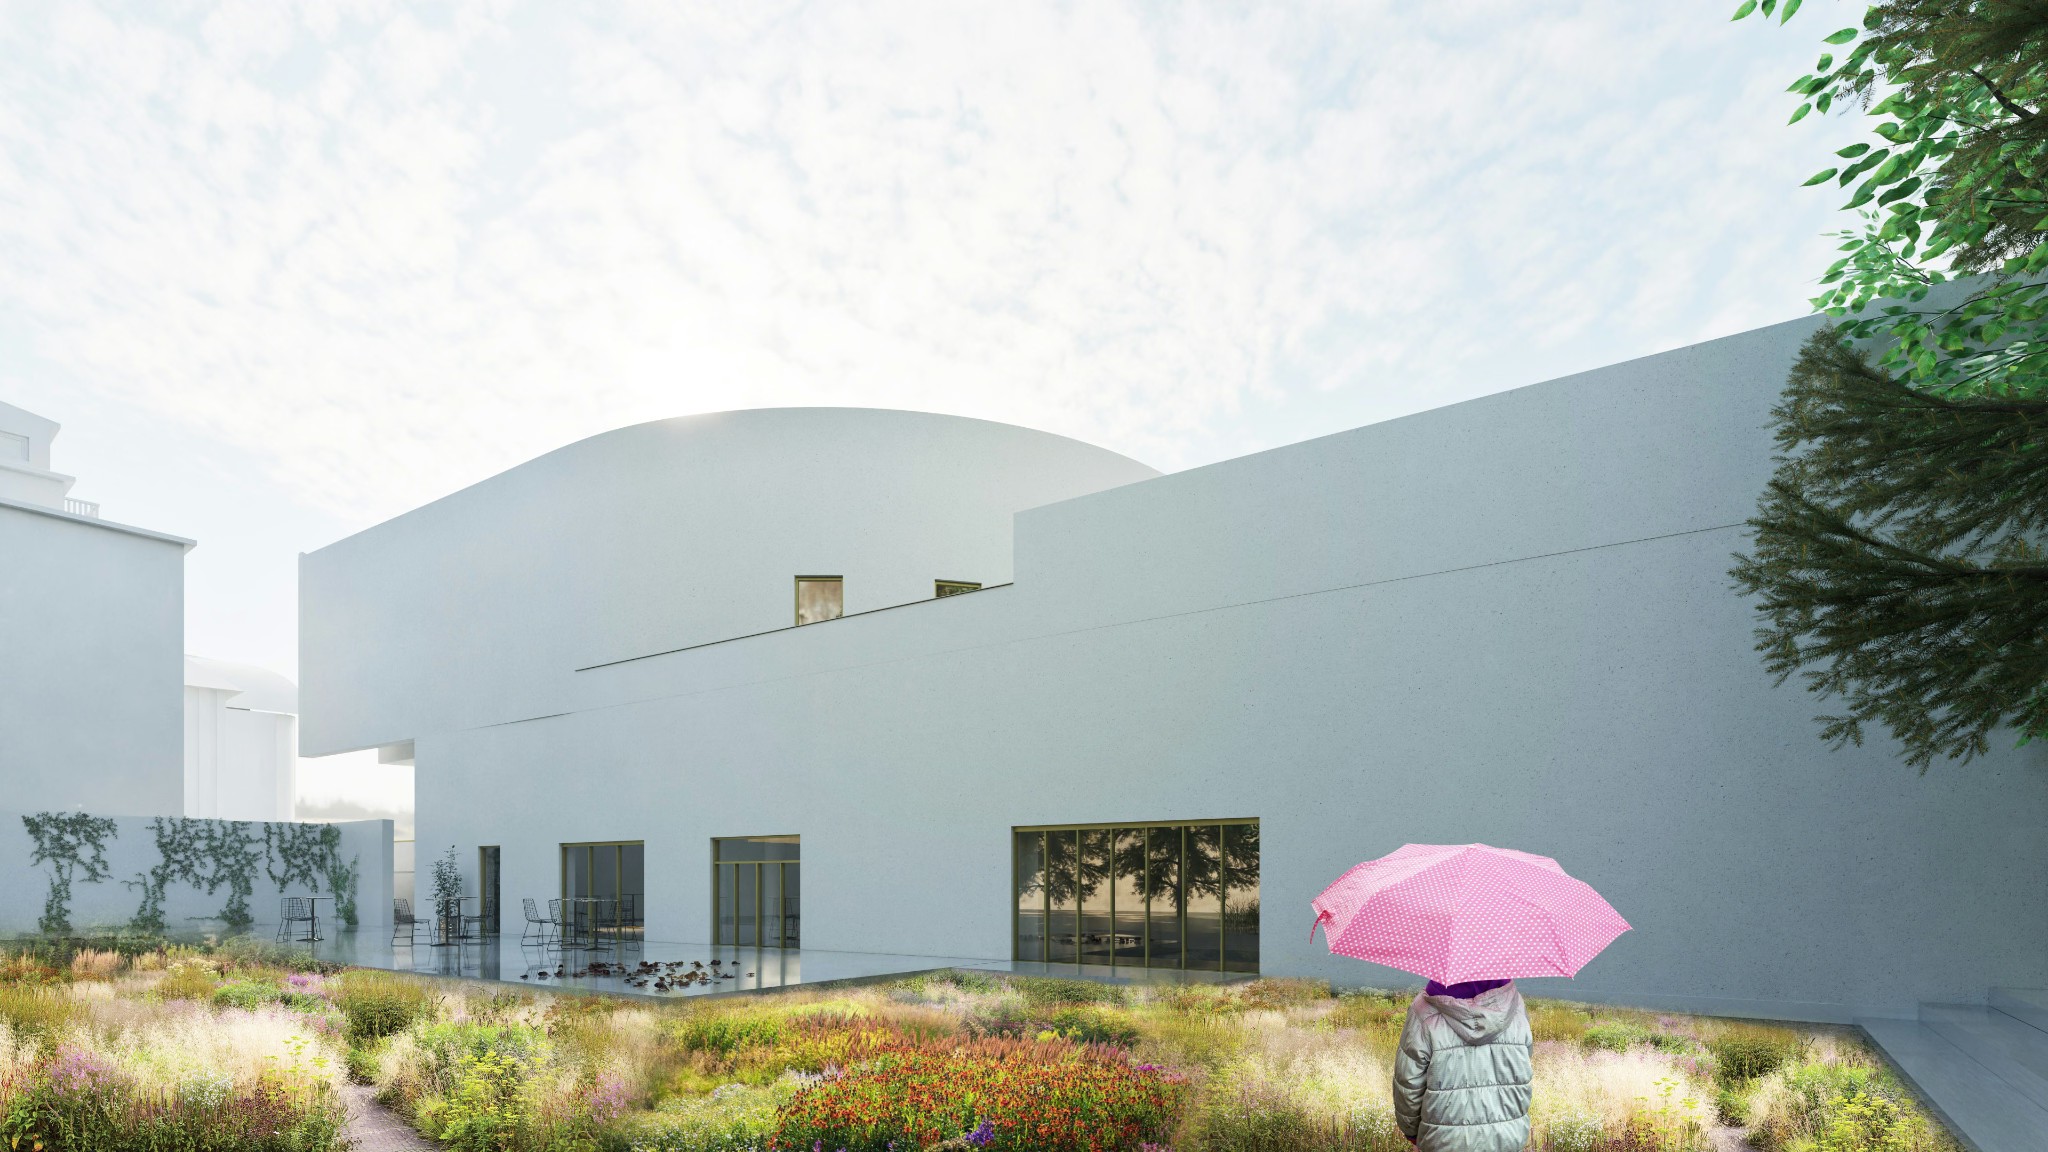
On the ground floor, the northern facade works with the site at various points, presenting different functions that open to the newly formed garden, which is a continuation of the park. There we can find a coffee shop and a bookstore, both opened to a cobbled courtyard. As you enter the building, you are greeted by a curved foyer, which discreetly houses an exhibition.
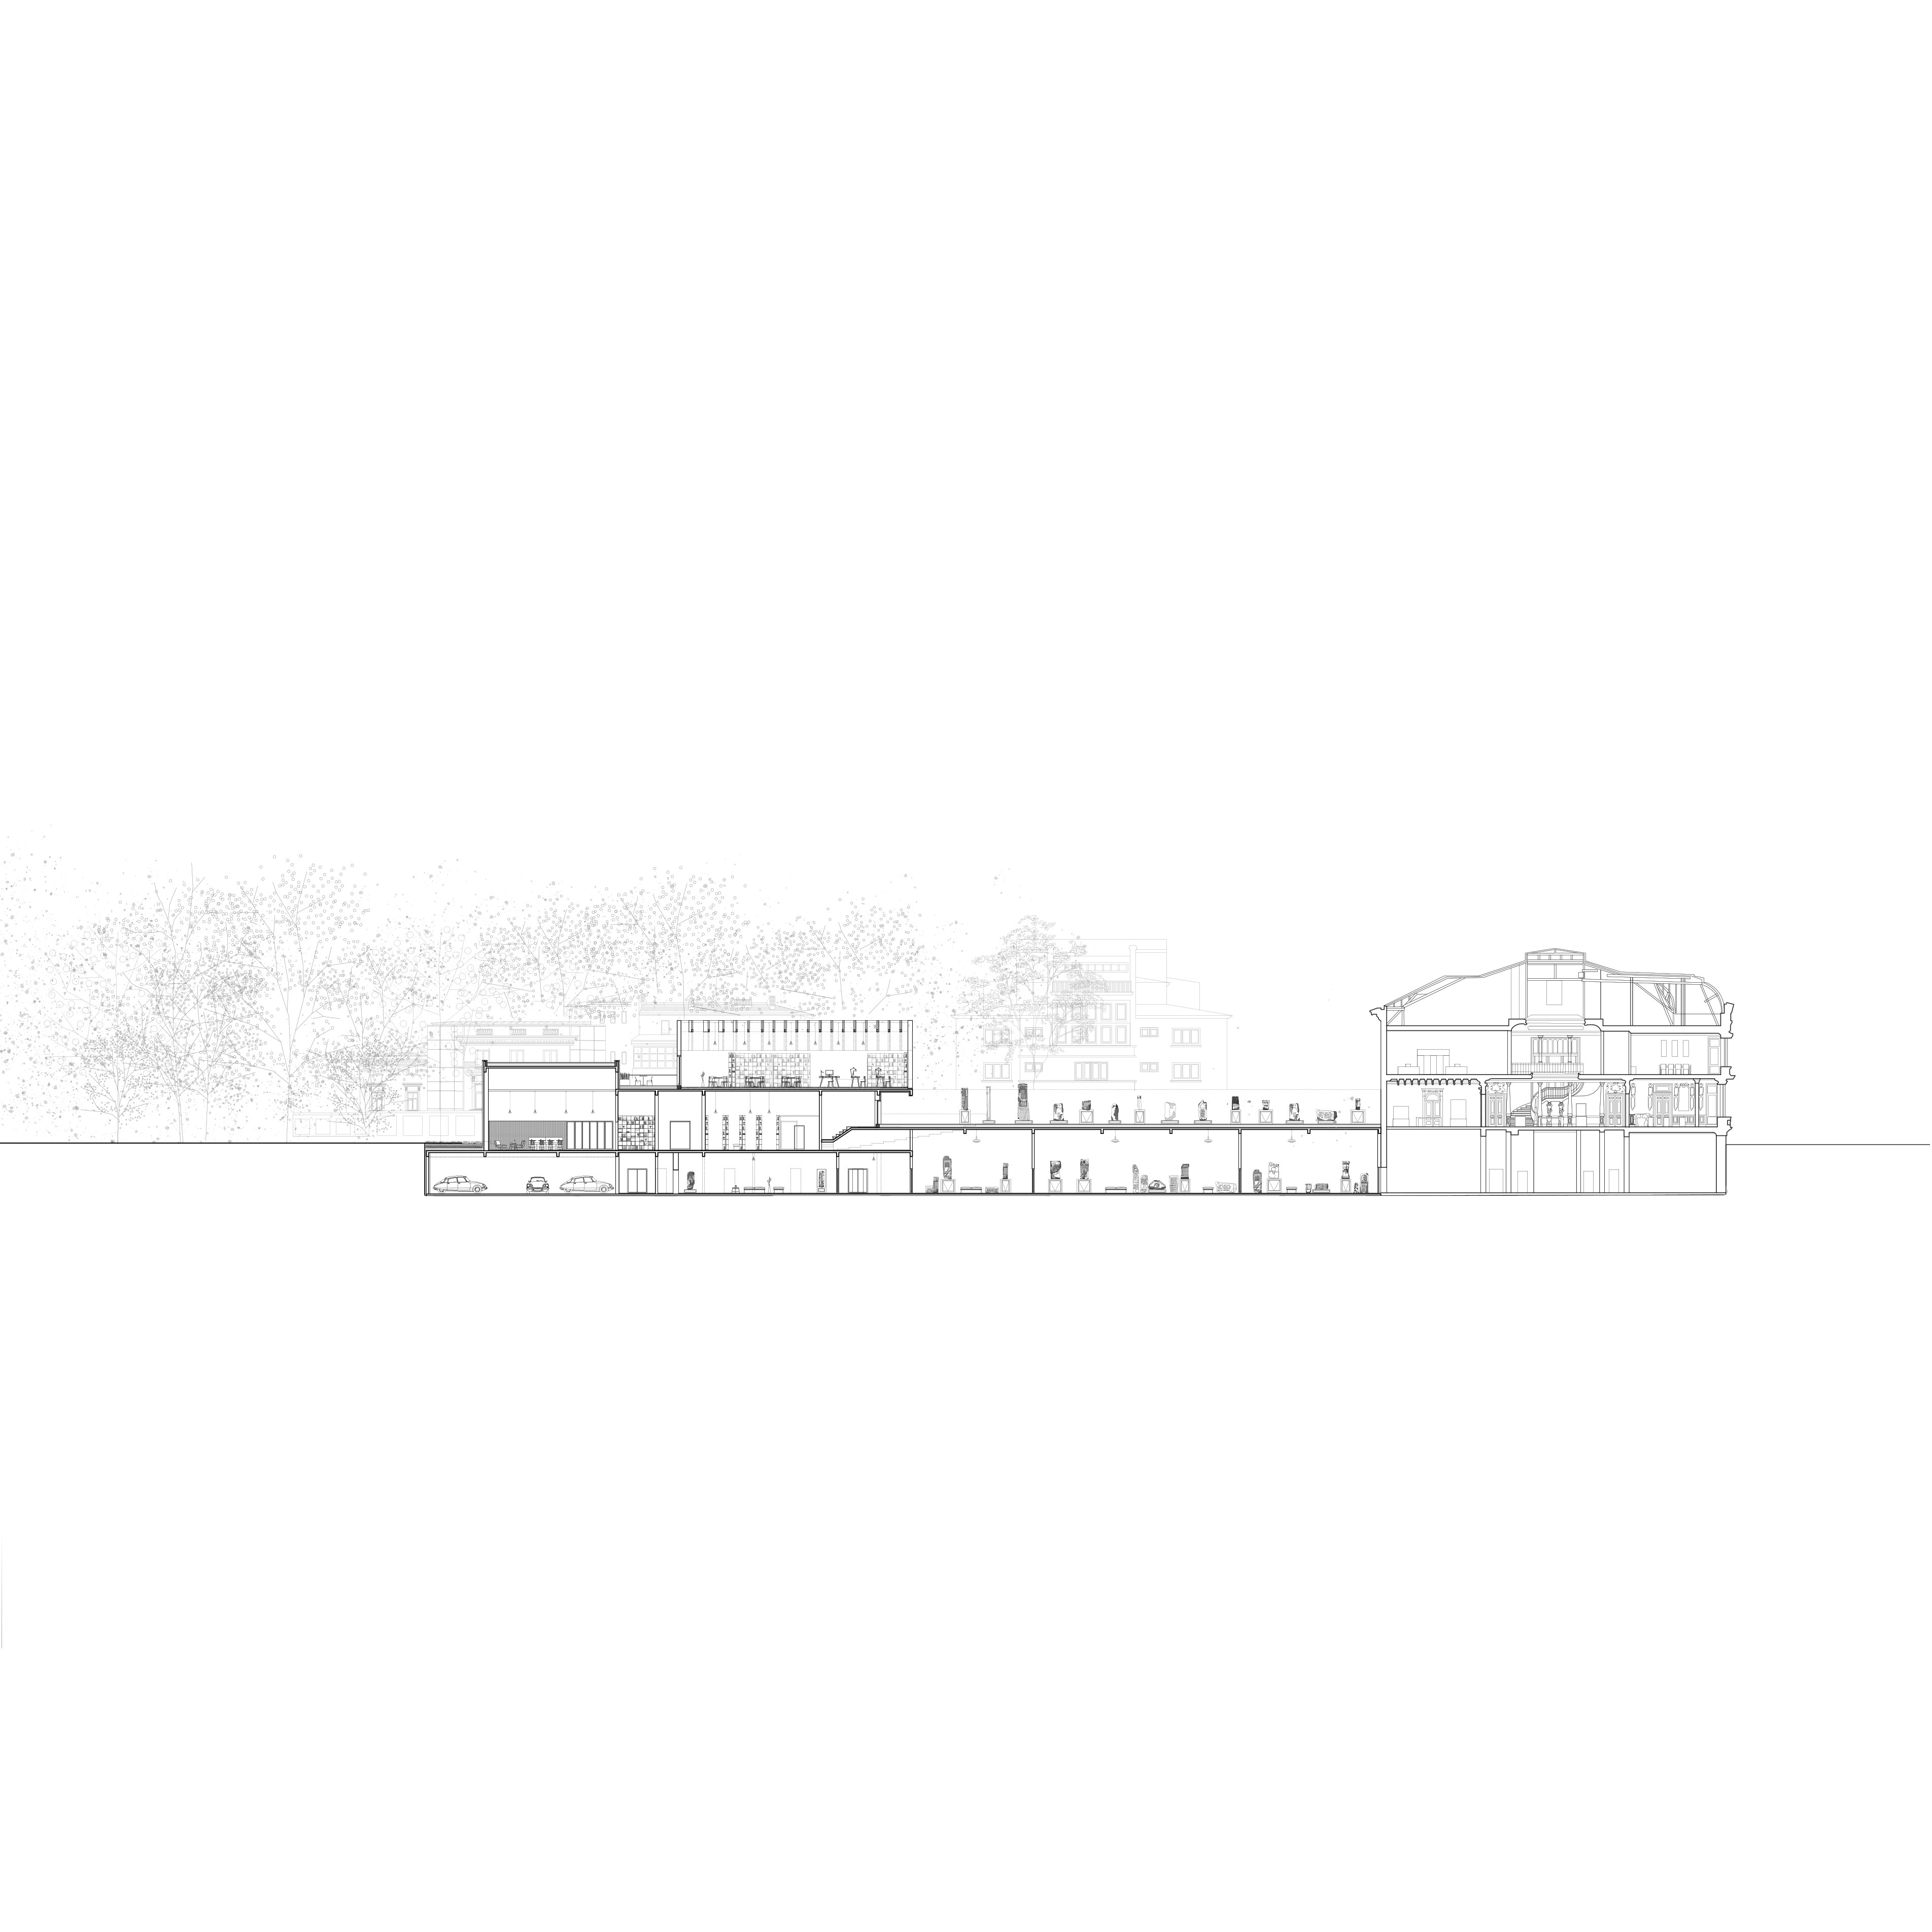
The first floor, built on a light structure, houses the library and a study area. It also presents an important articulation, such as the opening to the terrace that communicates with the park. The conference room on the ground floor raises its floor level, supporting the terrace that forms in the area of the first floor. Also here, you can see the double orientation of the building: the first floor, with the library that opens more towards the park (this being a place protected from the noise of the city), and the ground floor with the opening to the honor yard of the Macca House.
The structure is made of concrete columns and beams with brick infill in the ground floor area, and the first floor has a light wooden structure. The exterior finish is white plaster, inspired by Alvaro Siza, to let this pure white object float in a sea of green, thus forming a strong contrast.